
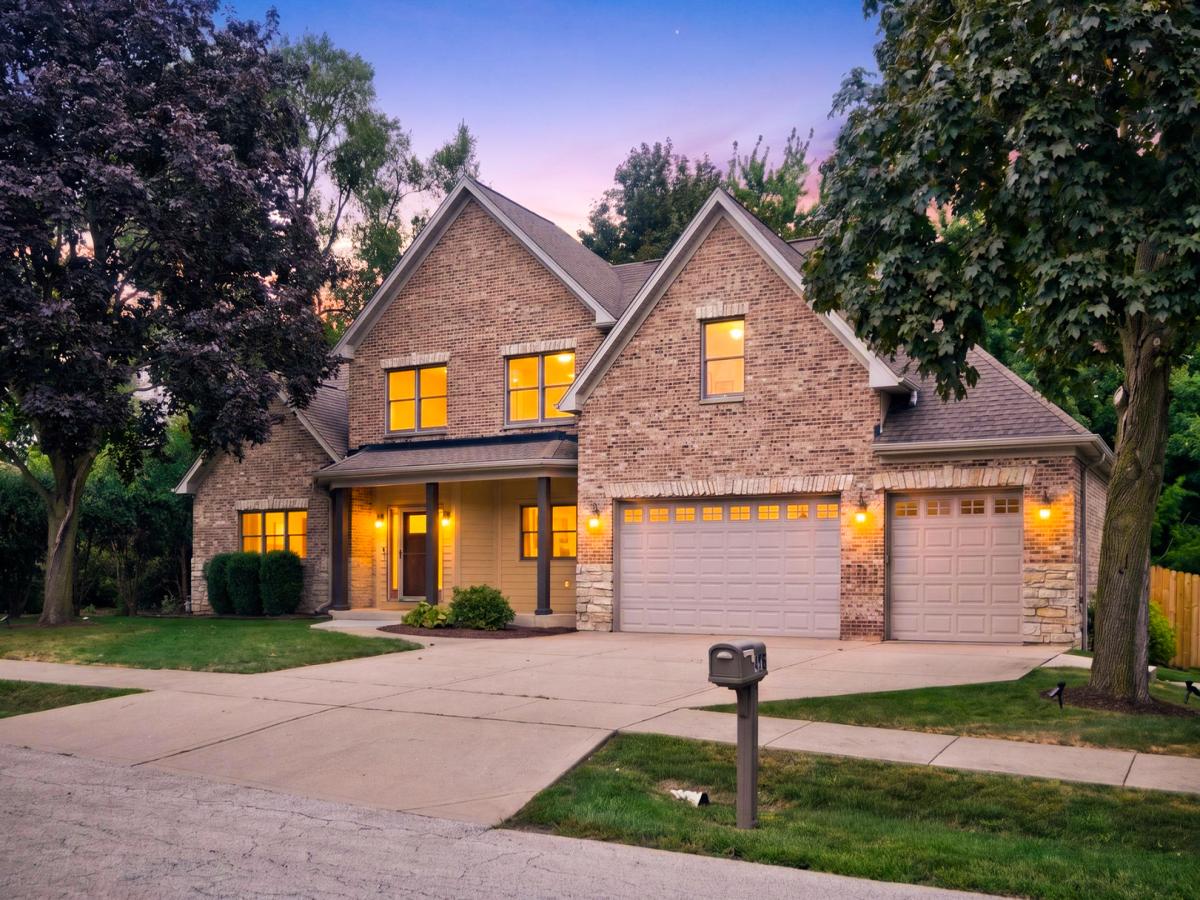
Transitional-rustic home designed for effortless indoor-outdoor living. The rare first-floor primary suite features custom built-ins in both “his and her” walk-in closets & dual sinks in the bath with 6 foot shower, bench and a rainfall and a hand-held showerheads. The catwalk overlooks the massive, stack stone, double-sided, gas-log fireplace and leads to three bedrooms and a dedicated office. The heart of the home is the 9-foot island with built-in table seats 6, gorgeous maple and rich-brown stained cabinets stores every appliance and entertainment need. Head downstairs to the deep-pour basement with wet bar which earned a reputation as “arguably the best basement around town”. Outdoor entertaining is equally impressive with 3 patios for a dedicated firepit, a pavilion and dining space. Notable updates: washer/dryer, dishwasher, fridge, microwave, sump with battery backup, 75G water heater, 1 A/C unit, refinished hardwoods, repoured concrete, Amish shed, kitchen island & backsplash. At closing the buyer will get a top-tier, AHS home warranty good for one year. This all-brick home, accented with James Hardie siding, has hosted many holidays and gatherings. 408 Pine is now ready for new owners to make their own memories.
Property Details
Price:
$899,900
MLS #:
MRD12757130
Status:
Active Under Contract
Beds:
4
Baths:
5
Type:
Single Family
Subdivision:
Branigars
Neighborhood:
keeneyvilleroselle
Listed Date:
Sep 11, 2026
Finished Sq Ft:
4,381
Year Built:
2007
See this Listing
Schools
School District:
108
Elementary School:
Spring Hills Elementary School
Middle School:
Roselle Middle School
High School:
Lake Park High School
Interior
Appliances
Range, Microwave, Dishwasher, Refrigerator, Washer, Dryer, Disposal, Stainless Steel Appliance(s), Range Hood, Gas Cooktop, Gas Oven, Humidifier
Bathrooms
4 Full Bathrooms, 1 Half Bathroom
Below Grade Finished Area
1500
Cooling
Central Air
Flooring
Hardwood
Heating
Natural Gas
Interior Features
Vaulted Ceiling(s), Wet Bar, 1st Floor Bedroom, 1st Floor Full Bath, Walk-In Closet(s), High Ceilings, Coffered Ceiling(s), Open Floorplan, Granite Counters, Separate Dining Room
Laundry Features
Main Level, Gas Dryer Hookup, In Unit, Sink
Exterior
Architectural Style
Traditional, Rustic
Community Features
Park, Tennis Court(s), Curbs, Sidewalks, Street Paved
Construction Materials
Brick, Fiber Cement
Exterior Features
Fire Pit
Fencing
Fenced
Garage Spaces
3
Other Structures
Shed(s)
Parking Features
Concrete, Yes, Attached, Garage
Parking Spots
9
Parking Total
9
Patio And Porch Features
Patio
Financial
HOA Fee Frequency
Not Applicable
HOA Includes
None
Tax Year
2025
Taxes
$17,130
Map
Community
- Address408 W Pine Avenue Roselle IL
- SubdivisionBranigars
- CityRoselle
- CountyDuPage
- Zip Code60172
Market Summary
Current real estate data for Single Family in Roselle as of Oct 06, 2026
47
Single Family Listed
56
Avg DOM
264
Avg $ / SqFt
$586,938
Avg List Price
Property Summary
- Located in the Branigars subdivision, 408 W Pine Avenue Roselle IL is a Single Family for sale in Roselle, IL, 60172. It is listed for $899,900 and features 4 beds, 5 baths, and has approximately 4,381 square feet of living space, and was originally constructed in 2007. The current price per square foot is $205. The average price per square foot for Single Family listings in Roselle is $264. The average listing price for Single Family in Roselle is $586,938.
Similar Listings Nearby


Copyright 2026. All rights reserved.
408 W Pine Avenue
Roselle, IL