
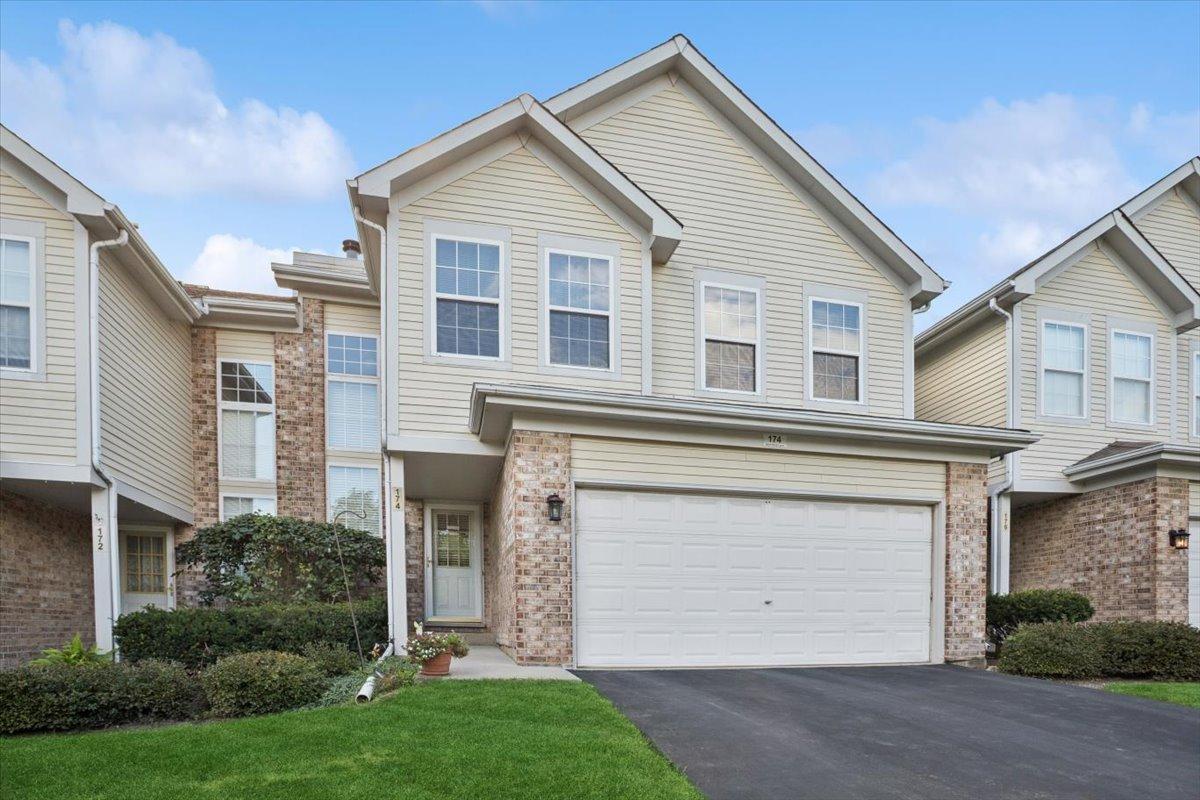
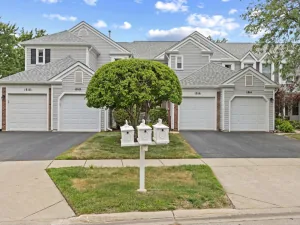
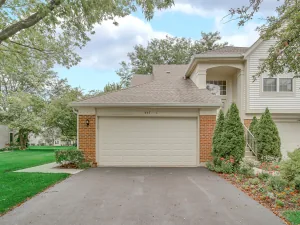
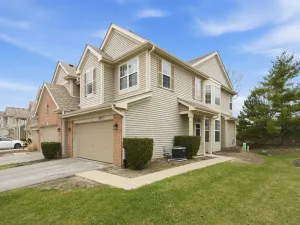
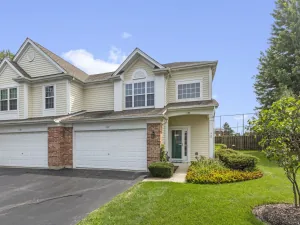
Welcome to your dream townhouse nestled in the desirable Pembroke Estates community! This exquisite 3-bedroom, 2.5-bathroom residence offers an enchanting blend of modern comfort and timeless elegance. Spanning 1,760 square feet, you’ll find hardwood flooring throughout the main level, leading into an inviting living space enriched by soaring cathedral ceilings adorned with skylights that fill the home with natural light. The well-appointed kitchen features a cozy eating area, perfect for casual dining or entertaining friends and family. Enjoy the convenience of central air, ensuring year-round comfort in this beautiful home. With both eastern and western exposure, you can savor the sunrise and sunset from the comfort of your living room. Step outside to find serene common grounds and a nearby park, providing an ideal setting for leisurely strolls, outdoor activities, or simply unwinding in nature. Located within a sought-after school district, this home is within easy access to the interstate, allowing for seamless commuting and exploration of the vibrant surrounding area. Embrace a lifestyle of convenience and comfort in this charming townhouse. Schedule a private tour today and discover all that this remarkable property has to offer!
Property Details
Price:
$390,000
MLS #:
MRD12735614
Status:
Active
Beds:
3
Baths:
3
Type:
Condo
Subdivision:
Pembroke Estates
Neighborhood:
keeneyvilleroselle
Listed Date:
Aug 31, 2026
Finished Sq Ft:
1,760
Year Built:
1996
See this Listing
Schools
School District:
108
Elementary School:
Waterbury Elementary School
Middle School:
Spring Wood Middle School
High School:
Lake Park High School
Interior
Appliances
Range, Microwave, Dishwasher, Refrigerator, Washer, Dryer
Bathrooms
2 Full Bathrooms, 1 Half Bathroom
Cooling
Central Air
Fireplaces Total
1
Heating
Natural Gas
Interior Features
Vaulted Ceiling(s)
Laundry Features
Gas Dryer Hookup, In Unit
Exterior
Association Amenities
Park
Construction Materials
Vinyl Siding
Garage Spaces
2
Lot Features
Common Grounds
Parking Features
Asphalt, Garage Door Opener, Yes, Garage Owned, Attached, Garage
Parking Spots
2
Parking Total
2
Roof
Asphalt
Financial
HOA Fee
$276
HOA Fee Frequency
Monthly
HOA Includes
Insurance, Exterior Maintenance, Lawn Care, Snow Removal
Tax Year
2025
Taxes
$7,535
Map
Community
- Address174 Merriford Lane #174 Roselle IL
- SubdivisionPembroke Estates
- CityRoselle
- CountyDuPage
- Zip Code60172
Market Summary
Property Summary
- Located in the Pembroke Estates subdivision, 174 Merriford Lane #174 Roselle IL is a Condo for sale in Roselle, IL, 60172. It is listed for $390,000 and features 3 beds, 3 baths, and has approximately 1,760 square feet of living space, and was originally constructed in 1996. The current price per square foot is $222. The average price per square foot for Condo listings in Roselle is $229. The average listing price for Condo in Roselle is $290,662.
Similar Listings Nearby


Copyright 2026. All rights reserved.
174 Merriford Lane #174
Roselle, IL