
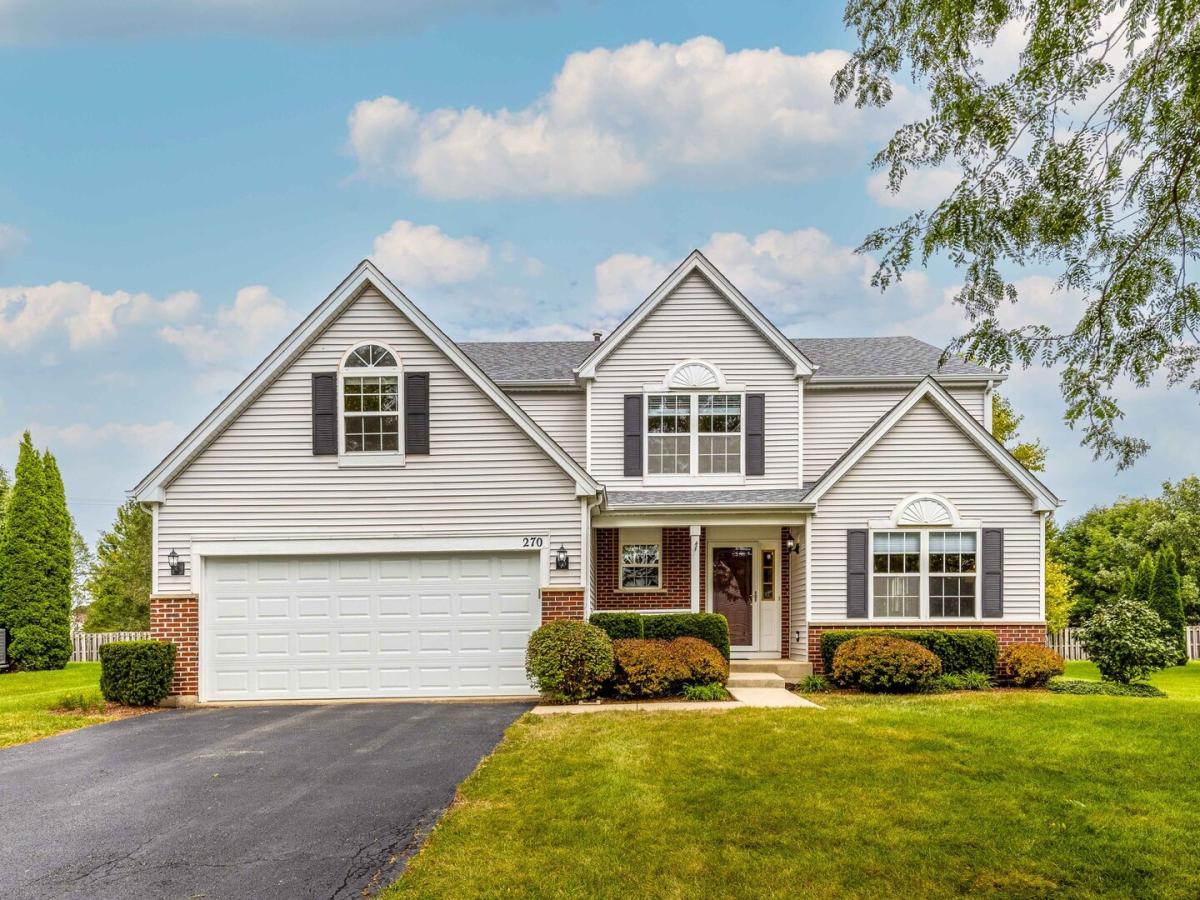
PRAIRIE WALK SUBDIVISION | 6 BEDROOMS | 3.1 BATHS | FINISHED BASEMENT | 2-CAR ATTACHED GARAGE | PARK & TRAIL ACCESS | FULLY FENCED BACKYARD | BRICK PAVER PATIO & PERGOLA | GRAYSLAKE SCHOOLS | NEW ROOF (2022) | NEW FURNACE (2018) | Amazing curb appeal draws you in to this spacious Prairie Walk home, where thoughtful living spaces, and an exceptional outdoor amenities come together. A welcoming front porch creates the perfect spot to greet guests before entering, which opens to the spacious living room and adjoining dining room. Whether hosting holiday gatherings or intimate dinner parties, this inviting layout makes entertaining effortless. Continue into the heart of the home, where the spacious eat-in kitchen offers a generous amount of storage and workspace with a myriad of 42″ cabinetry featuring crowned uppers and under-cabinet lighting, granite countertops, tile backsplash, quality appliances, a convenient closet pantry, and a large center island with additional cabinetry. The sunny breakfast area creates the perfect spot for casual meals, morning coffee, or gathering with family and friends, while the open connection to the family room keeps everyone connected whether you’re cooking, relaxing, or entertaining. A brick fireplace adds warmth and character to the family room, creating an inviting backdrop for cozy evenings at home. French doors open to the first-floor office, offering a dedicated work-from-home space tucked away from the main living areas. A convenient half bath and laundry room complete the main level. Head upstairs to the spacious primary suite featuring a walk-in closet and private bath with dual-sink vanity, soaking tub, and separate shower. Three additional bedrooms offer generous closet space, while a second full bath and loft area provide even more flexibility. The fourth bedroom features a unique hidden bonus room tucked behind a bookshelf, a fun and unexpected space that has been used as a toy room, craft room, gaming room, hideout, and storage area over the years. The finished basement takes this home to another level with two additional bedrooms, a large rec room, and a full bath, creating an ideal space for guests, extended family, teenagers, hobbies, or an amazing in-law arrangement. With six bedrooms and multiple flexible living areas throughout, there is room for everyone. The backyard is ready for everything from everyday play to weekend entertaining. Head through the back door onto the expansive brick paver patio and enjoy the fully fenced yard, complete with a pergola that creates a comfortable outdoor gathering space. Relax under the pergola, gather around a fire, entertain friends, let the kids play, or give pets room to roam. Beyond the backyard gate, access the area’s interconnected trails, offering the opportunity to enjoy a quick loop or venture out for miles. Mature landscaping adds to the appeal, including a towering maple tree providing summer shade, a redbud tree with gorgeous spring color, and native perennials and milkweed that attract butterflies and birds. Just minutes from your back door, Park School offers added convenience, while nearby Nippersink Forest Preserve and additional parks provide plenty of opportunities to enjoy the outdoors. Shopping, dining, and entertainment are also close by, and the Round Lake Beach Metra Station offers convenient commuter access toward downtown Chicago. All of this plus Grayslake schools, a two-car attached garage, a fully fenced backyard, and a floor plan designed for comfortable everyday living and memorable gatherings.
Property Details
Price:
$479,000
MLS #:
MRD12762742
Status:
Active
Beds:
4
Baths:
4
Type:
Single Family
Subdivision:
Prairie Walk
Neighborhood:
roundlakebeachroundlakeroundlakeheightsroundlakepark
Listed Date:
Sep 18, 2026
Finished Sq Ft:
2,834
Year Built:
2002
See this Listing
Schools
School District:
127
Elementary School:
Park Campus
Middle School:
Park Campus
High School:
Grayslake Central High School
Interior
Appliances
Range, Microwave, Dishwasher, Refrigerator, Washer, Dryer, Disposal, Wine Refrigerator
Bathrooms
3 Full Bathrooms, 1 Half Bathroom
Cooling
Central Air
Fireplaces Total
1
Flooring
Hardwood
Heating
Natural Gas, Forced Air
Interior Features
Vaulted Ceiling(s), Built-in Features, Walk-In Closet(s), Open Floorplan
Laundry Features
Main Level, In Unit
Exterior
Architectural Style
Colonial
Community Features
Park, Lake, Curbs, Sidewalks, Street Lights, Street Paved
Construction Materials
Vinyl Siding, Brick
Exterior Features
Hot Tub, Fire Pit
Fencing
Fenced
Garage Spaces
2
Lot Features
Landscaped
Other Structures
Other, Pergola
Parking Features
Asphalt, Garage Door Opener, Yes, Garage Owned, Attached, Garage
Parking Spots
2
Parking Total
2
Patio And Porch Features
Patio
Roof
Asphalt
Window Features
Screens
Financial
HOA Fee
$570
HOA Fee Frequency
Annually
HOA Includes
Other
Tax Year
2025
Taxes
$14,169
Map
Community
- Address270 W Winding Trail Circle Round Lake IL
- SubdivisionPrairie Walk
- CityRound Lake
- CountyLake
- Zip Code60073
Market Summary
Current real estate data for Single Family in Round Lake as of Oct 05, 2026
46
Single Family Listed
34
Avg DOM
176
Avg $ / SqFt
$335,505
Avg List Price
Property Summary
- Located in the Prairie Walk subdivision, 270 W Winding Trail Circle Round Lake IL is a Single Family for sale in Round Lake, IL, 60073. It is listed for $479,000 and features 4 beds, 4 baths, and has approximately 2,834 square feet of living space, and was originally constructed in 2002. The current price per square foot is $169. The average price per square foot for Single Family listings in Round Lake is $176. The average listing price for Single Family in Round Lake is $335,505.
Similar Listings Nearby


Copyright 2026. All rights reserved.
270 W Winding Trail Circle
Round Lake, IL