
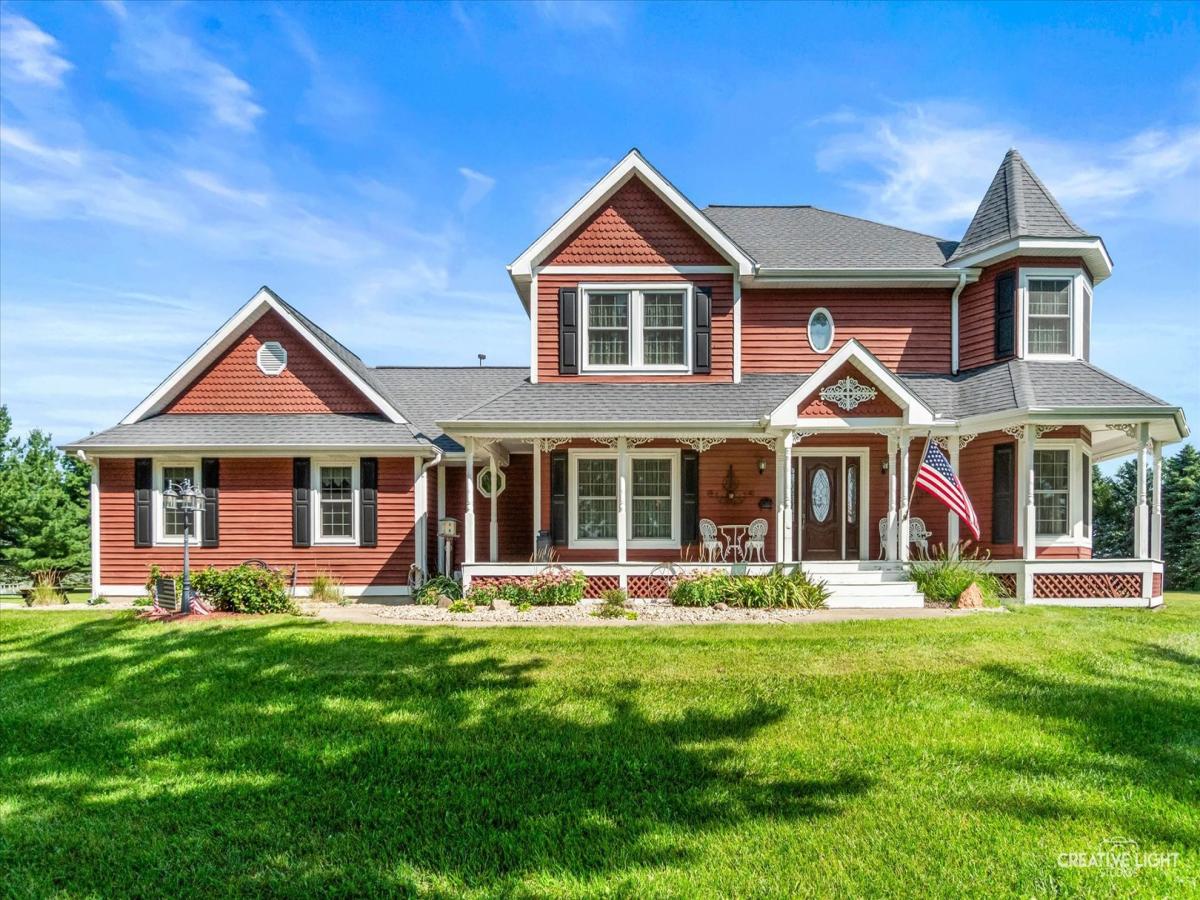
You will not find another home quite like this one. This Victorian inspired masterpiece beautifully combines the character and craftsmanship of a bygone era with the modern amenities and conveniences of today. Situated on 5 picturesque acres just outside of Sandwich, this stunning 3 bedroom, two story home offers a setting, style, and personality that are increasingly hard to find. From the moment you pull into the driveway, you will be charmed by the welcoming front porch and its classic architectural details. Step inside the impressive two story foyer, where a beautiful custom staircase immediately sets the tone for the home. To the left is the formal dining room, while to the right you’ll find the elegant parlor featuring a wonderful octagon bay surrounded by windows. A few steps farther and you’ll enter the inviting family room, highlighted by stunning hardwood floors and an antique fireplace surround that adds just the right touch of historic character. With 9′ ceilings the peaceful breakfast area is tucked just off the kitchen, where custom cabinetry provides plenty of storage and workspace. Across the back of the home, an abundance of windows brings in natural light while offering wonderful views of the expansive backyard. And then there is the screened porch quite possibly your new favorite room in the house. Start your morning here with a cup of coffee, enjoy a quiet afternoon nap, or settle in at the end of the day and simply enjoy the peaceful country surroundings. The main floor also features a spacious laundry room with a large closet and utility sink, along with the convenience of a full bathroom. Climb the incredible staircase to the second-floor sleeping quarters. The spacious primary suite continues the home’s distinctive architecture with another beautiful octagon bay surrounded by windows, along with a generous walk-in closet. Both secondary bedrooms are nicely sized and offer ample closet space. The finished basement provides even more room to spread out and can easily accommodate a family or TV room, game area, home office, craft room, exercise space, or whatever fits your lifestyle. There is still plenty of storage, plus a rarely found and extremely practical feature, an exterior access stairway to the basement. And that is just the house. Outside, the property really begins to separate itself from the ordinary. Situated on 5 acres in unincorporated DeKalb County, there is room here to create the country lifestyle you’ve been dreaming about. Three charming storage sheds offer all kinds of possibilities. She Shed, He Shed, children’s or grandchildren’s playhouse, garden shed, hobby space, or simply extra storage. Have horses in your future? There is room to add fencing and a horse barn. Dreaming about a shop for your hobbies or car collection? There is plenty of space to build the outbuilding you’ve always wanted. The well-cared-for grounds also feature a blacktop driveway, patio, deck, mature landscaping, and plenty of open space to enjoy. What makes this property so special is the combination of early 1900s character and craftsmanship with modern construction features, including modern electrical, wiring, insulation, and today’s conveniences. Something you will not get in those turn of the century homes. It truly offers the best of both worlds, the charm and personality of an old Victorian home without giving up the comforts of modern living. And then there is the location. Just outside of Sandwich, you’re close to shopping, schools, medical care, restaurants, and everything you need, yet far enough away to escape the hustle and bustle. Sandwich offers small-town charm, excellent schools, Northwestern Medicine Valley West Hospital, and, of course, the famous Sandwich Fair. Five acres. Victorian character. Modern conveniences. Country living. And room to make the property your own. This isn’t simply another house for sale. It’s a home and setting that would be nearly impossible to duplicate today.
Property Details
Price:
$659,900
MLS #:
MRD12741883
Status:
Active
Beds:
3
Baths:
2
Type:
Single Family
Neighborhood:
sandwich
Listed Date:
Aug 25, 2026
Finished Sq Ft:
2,400
Year Built:
1992
See this Listing
Schools
School District:
430
Elementary School:
Prairie View Elementary School
Middle School:
Sandwich Middle School
High School:
Sandwich Community High School
Interior
Appliances
Range, Microwave, Dishwasher, Refrigerator, Washer, Dryer, Disposal, Water Softener
Bathrooms
2 Full Bathrooms
Cooling
Central Air
Fireplaces Total
1
Flooring
Hardwood
Heating
Natural Gas, Forced Air
Interior Features
1st Floor Full Bath, Built-in Features, Walk-In Closet(s), High Ceilings, Special Millwork, Separate Dining Room, Replacement Windows
Laundry Features
Main Level, Sink
Exterior
Architectural Style
Victorian
Construction Materials
Cedar
Exterior Features
Fire Pit
Garage Spaces
2
Lot Features
Level
Other Structures
Workshop, Other
Parking Features
Asphalt, Yes, Garage Owned, Attached, Garage
Parking Spots
2
Parking Total
2
Patio And Porch Features
Deck
Roof
Asphalt
Window Features
Drapes
Financial
HOA Fee Frequency
Not Applicable
HOA Includes
None
Tax Year
2025
Taxes
$7,661
Map
Community
- Address16303 Pratt Road Sandwich IL
- CitySandwich
- CountyDeKalb
- Zip Code60548
Market Summary
Current real estate data for Single Family in Sandwich as of Oct 06, 2026
19
Single Family Listed
55
Avg DOM
206
Avg $ / SqFt
$405,847
Avg List Price
Property Summary
- 16303 Pratt Road Sandwich IL is a Single Family for sale in Sandwich, IL, 60548. It is listed for $659,900 and features 3 beds, 2 baths, and has approximately 2,400 square feet of living space, and was originally constructed in 1992. The current price per square foot is $275. The average price per square foot for Single Family listings in Sandwich is $206. The average listing price for Single Family in Sandwich is $405,847.
Similar Listings Nearby


Copyright 2026. All rights reserved.
16303 Pratt Road
Sandwich, IL