
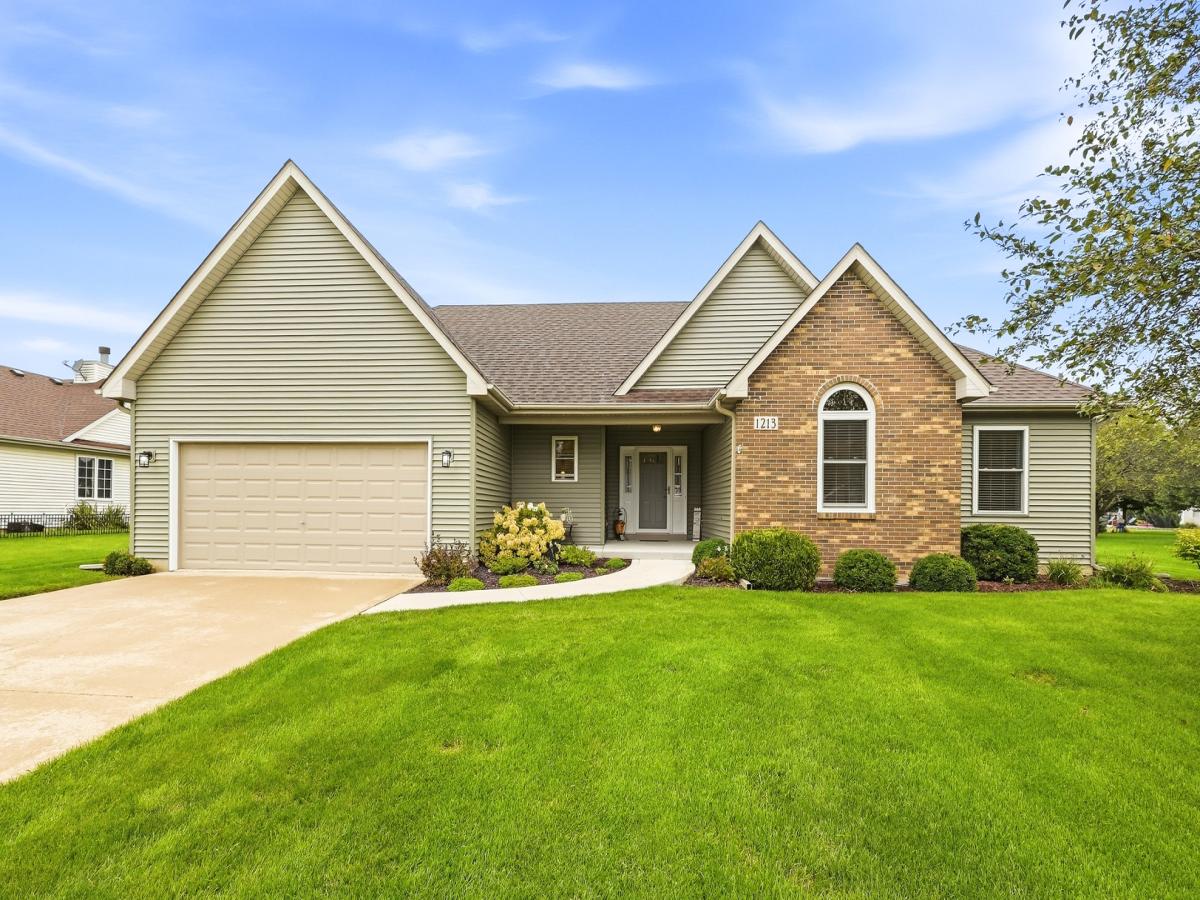
Welcome home! This beautiful one owner home has been lovingly and meticulously updated from top to bottom! Literally from the roof, siding and windows to the doors and trim, and everything in between! The result is an immaculate, move-in-ready home that feels fresh and comfortable yet provides the peace of mind that comes with knowing this home has been well loved and wonderfully cared for! You’ll love the bright, open floor plan featuring a vaulted ceiling and inviting brick fireplace featuring a Heat & Glow remote controlled gas heating system, perfect for cozy evenings at home. The open kitchen with a spacious dining area is ready for entertaining with elegant quartz countertops, a breakfast bar, and new appliances that were added in 2022. The luxury vinyl plank flooring was also added in 2022 along with new interior doors and trim that adds a clean, modern touch throughout. This lovely three bedroom home offers two full baths plus two half baths, with the possibility of a fourth bedroom in the nearly finished full basement. The first floor laundry room is just off the back hallway leading to the garage and just steps from the kitchen. Downstairs, you’ll find a spacious family room with plenty of room to create the perfect additional living or recreation space. The big ‘bonus room’ is a real plus and could be the ideal teen retreat with a nearby 1/2 bath. You might even find the adjacent walk-in closet useful for a future expansion! Outdoor updates make this home just as appealing outside as it is inside. The concrete front walkway, front porch and back patio was added in 2023, creating welcoming spaces to enjoy morning coffee, summer evenings and time with family and friends. Meticulously maintained, beautifully updated and truly move-in ready, this is one you’ll want to see! The roof was replaced in 2016. The washer & dryer were replaced in 2019. The furnace, the front door and the garage service door was replaced in 2020. The central air & hot water heater were added in 2021. The fireplace was switched from wood to gas in 2022. The LVP flooring and carpeting was added in 2022. All the kitchen appliances were new in 2022 too! The 10′ x 14′ Everlast shed with removable ramps was added in 2023. The vinyl siding, windows, trim and window blinds were new in 2024 as well as all the baseboards, interior doors, casing and hardware! The doors to the covered porch and to the patio were replacced in 2017 and the radon reduction system added in 2010. Oh, the patio had been planned to be a sun room so footings were included for future expansion. Now is the time to act fast. Like a rocket, this one is going to blast off and be outa sight before you can blink twice! Call today and be Home tomorrow!
Property Details
Price:
$422,900
MLS #:
MRD12768177
Status:
Active
Beds:
3
Baths:
4
Type:
Single Family
Subdivision:
Sandhurst
Neighborhood:
sandwich
Listed Date:
Sep 24, 2026
Finished Sq Ft:
1,570
Year Built:
2000
See this Listing
Schools
School District:
430
Interior
Appliances
Range, Microwave, Dishwasher, Refrigerator, Washer, Dryer
Bathrooms
2 Full Bathrooms, 2 Half Bathrooms
Cooling
Central Air
Fireplaces Total
1
Heating
Natural Gas, Forced Air
Interior Features
Vaulted Ceiling(s), 1st Floor Bedroom, 1st Floor Full Bath, Walk-In Closet(s), Open Floorplan, Pantry, Replacement Windows, Quartz Counters
Laundry Features
Main Level, Sink
Exterior
Architectural Style
Ranch
Community Features
Park, Curbs, Sidewalks, Street Lights, Street Paved
Construction Materials
Vinyl Siding
Garage Spaces
2.5
Lot Features
Level
Other Structures
Shed(s)
Parking Features
Concrete, Garage Door Opener, Yes, Garage Owned, Attached, Garage
Parking Spots
25
Parking Total
2.5
Roof
Asphalt
Window Features
Screens, Some Tilt-In Windows
Financial
HOA Fee Frequency
Not Applicable
HOA Includes
None
Tax Year
2025
Taxes
$6,367
Map
Community
- Address1213 Kramer Lane Sandwich IL
- SubdivisionSandhurst
- CitySandwich
- CountyDeKalb
- Zip Code60548
Market Summary
Current real estate data for Single Family in Sandwich as of Oct 05, 2026
19
Single Family Listed
54
Avg DOM
206
Avg $ / SqFt
$405,847
Avg List Price
Property Summary
- Located in the Sandhurst subdivision, 1213 Kramer Lane Sandwich IL is a Single Family for sale in Sandwich, IL, 60548. It is listed for $422,900 and features 3 beds, 4 baths, and has approximately 1,570 square feet of living space, and was originally constructed in 2000. The current price per square foot is $269. The average price per square foot for Single Family listings in Sandwich is $206. The average listing price for Single Family in Sandwich is $405,847.
Similar Listings Nearby


Copyright 2026. All rights reserved.
1213 Kramer Lane
Sandwich, IL