
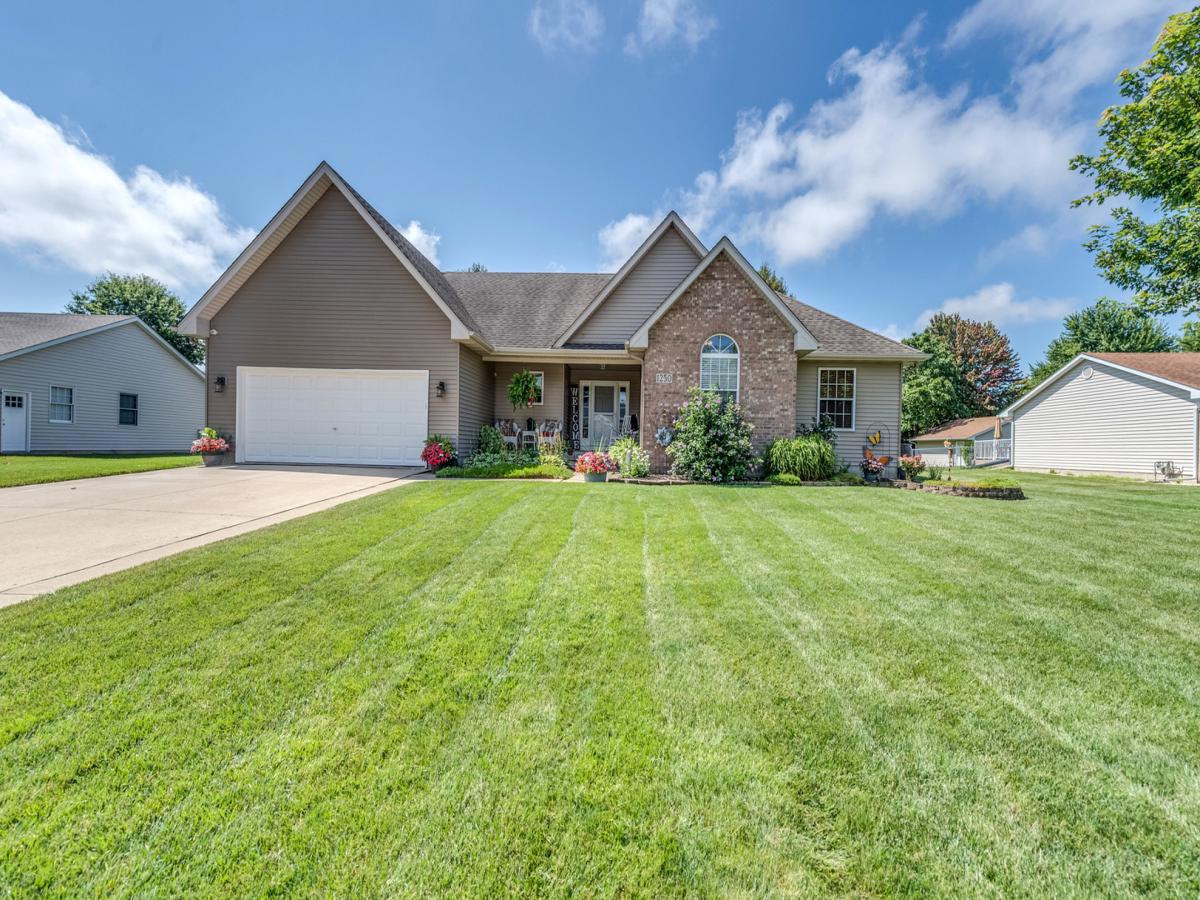
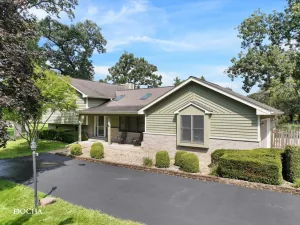
Completely updated and meticulously maintained 3 bedroom / 3 bathroom ranch home in Sandwich. Open layout between huge kitchen and family room. Kitchen features large island with breakfast bar, granite countertops, GE appliances, beautiful hardwood floors and plenty of room for table space. Family room has vaulted ceilings and brick fireplace with gas starter. All three bedrooms are located on the main floor. Primary bedroom has walk-in-closet and updated bath with granite countertops. 2nd bedroom has vaulted ceilings. Hall bath on main floor is also updated with granite countertops. Main floor laundry with sink. Full basement is finished with updated full bath, bar, and tons of space for 2nd family room / rec room / exercise room. Tons of storage in basement. Extra deep 2-car garage has epoxy floor and door in back of garage leading to backyard. Yard is beautifully landscaped with perennials and features a backyard patio with privacy fence which is perfect for entertaining. Many newer components of home (see feature sheet for all dates). This is a truly beautiful home.
Property Details
Price:
$430,000
MLS #:
MRD12713436
Status:
Active Under Contract
Beds:
3
Baths:
3
Type:
Single Family
Subdivision:
Sandhurst
Neighborhood:
sandwich
Listed Date:
Aug 5, 2026
Finished Sq Ft:
1,600
Year Built:
2000
See this Listing
Schools
School District:
430
Elementary School:
W W Woodbury Elementary School
Middle School:
Sandwich Middle School
High School:
Sandwich Community High School
Interior
Appliances
Range, Dishwasher, Refrigerator, Disposal, Humidifier
Bathrooms
3 Full Bathrooms
Below Grade Finished Area
1100
Cooling
Central Air
Fireplaces Total
1
Flooring
Hardwood
Heating
Natural Gas, Forced Air
Interior Features
Vaulted Ceiling(s), 1st Floor Bedroom, 1st Floor Full Bath, Walk-In Closet(s)
Laundry Features
Main Level, Sink
Exterior
Architectural Style
Ranch
Community Features
Park, Curbs, Sidewalks, Street Lights, Street Paved
Construction Materials
Aluminum Siding, Brick
Garage Spaces
2
Parking Features
Concrete, Garage Door Opener, Yes, Garage Owned, Attached, Garage
Parking Spots
2
Parking Total
2
Patio And Porch Features
Patio
Roof
Asphalt
Financial
HOA Fee Frequency
Not Applicable
HOA Includes
None
Tax Year
2025
Taxes
$6,723
Map
Community
- Address1250 Kramer Lane Sandwich IL
- SubdivisionSandhurst
- CitySandwich
- CountyDeKalb
- Zip Code60548
Market Summary
Current real estate data for Single Family in Sandwich as of Oct 09, 2026
18
Single Family Listed
57
Avg DOM
205
Avg $ / SqFt
$403,567
Avg List Price
Property Summary
- Located in the Sandhurst subdivision, 1250 Kramer Lane Sandwich IL is a Single Family for sale in Sandwich, IL, 60548. It is listed for $430,000 and features 3 beds, 3 baths, and has approximately 1,600 square feet of living space, and was originally constructed in 2000. The current price per square foot is $269. The average price per square foot for Single Family listings in Sandwich is $205. The average listing price for Single Family in Sandwich is $403,567.
Similar Listings Nearby


Copyright 2026. All rights reserved.
1250 Kramer Lane
Sandwich, IL