
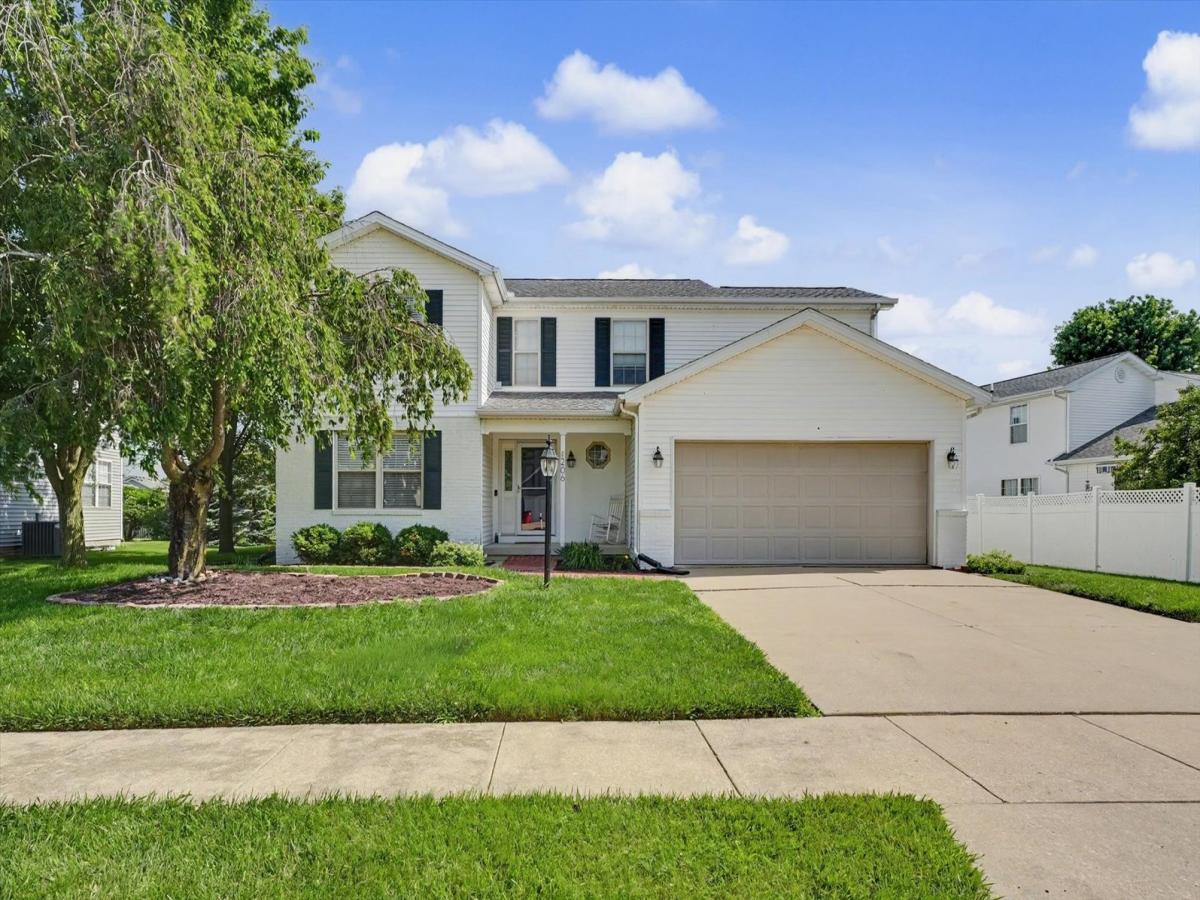
Welcome to this exceptional Prairie Fields two-story home, where timeless design, thoughtful updates, and endless potential come together in one of Savoy’s most sought-after communities. Offering over 2,000 square feet of beautifully designed living space, this 4-bedroom, 2.5-bath residence impresses from the moment you step inside with rich hardwood flooring, elegant formal and informal living spaces, and a stunning fireplace that creates a warm and inviting focal point. The gourmet kitchen is equipped with granite countertops, stainless steel appliances, and direct access to the expansive 16×13 deck, creating the perfect setting for everything from morning coffee to evening entertaining. Upstairs, retreat to the luxurious primary suite featuring a spacious walk-in closet and a spa-like ensuite bath complete with dual vanities, a jetted soaking tub, and a separate shower. Three additional bedrooms and the convenience of second-floor laundry provide the ideal blend of comfort and functionality. The full basement offers an incredible opportunity for future expansion and is already framed and plumbed for an additional bathroom, allowing you to bring your vision to life. With a new roof installed in 2022, a two-car attached garage, and an outstanding location in the highly desirable Prairie Fields neighborhood, this remarkable home offers the perfect combination of style, sophistication, and room to grow.
Property Details
Price:
$369,900
MLS #:
MRD12625416
Status:
Active
Beds:
4
Baths:
3
Type:
Single Family
Neighborhood:
savoy
Listed Date:
Jul 4, 2026
Finished Sq Ft:
2,151
Year Built:
2002
See this Listing
Schools
School District:
4
Elementary School:
Unit 4 Of Choice
Middle School:
Champaign/Middle Call Unit 4 351
High School:
Central High School
Interior
Appliances
Range, Microwave, Dishwasher, Refrigerator
Bathrooms
2 Full Bathrooms, 1 Half Bathroom
Cooling
Central Air
Fireplaces Total
1
Flooring
Hardwood
Heating
Natural Gas, Forced Air
Interior Features
Walk-In Closet(s)
Laundry Features
Upper Level
Exterior
Architectural Style
Traditional
Community Features
Park, Sidewalks
Construction Materials
Vinyl Siding
Garage Spaces
2
Parking Features
Concrete, Garage Door Opener, Yes, Garage Owned, Attached, Garage
Parking Spots
2
Parking Total
2
Patio And Porch Features
Deck
Roof
Asphalt
Financial
HOA Fee Frequency
Not Applicable
HOA Includes
None
Tax Year
2025
Taxes
$5,494
Map
Community
- Address206 E Tomaras Avenue Savoy IL
- CitySavoy
- CountyChampaign
- Zip Code61874
Market Summary
Current real estate data for Single Family in Savoy as of Oct 06, 2026
24
Single Family Listed
111
Avg DOM
219
Avg $ / SqFt
$547,367
Avg List Price
Property Summary
- 206 E Tomaras Avenue Savoy IL is a Single Family for sale in Savoy, IL, 61874. It is listed for $369,900 and features 4 beds, 3 baths, and has approximately 2,151 square feet of living space, and was originally constructed in 2002. The current price per square foot is $172. The average price per square foot for Single Family listings in Savoy is $219. The average listing price for Single Family in Savoy is $547,367.
Similar Listings Nearby


Copyright 2026. All rights reserved.
206 E Tomaras Avenue
Savoy, IL