
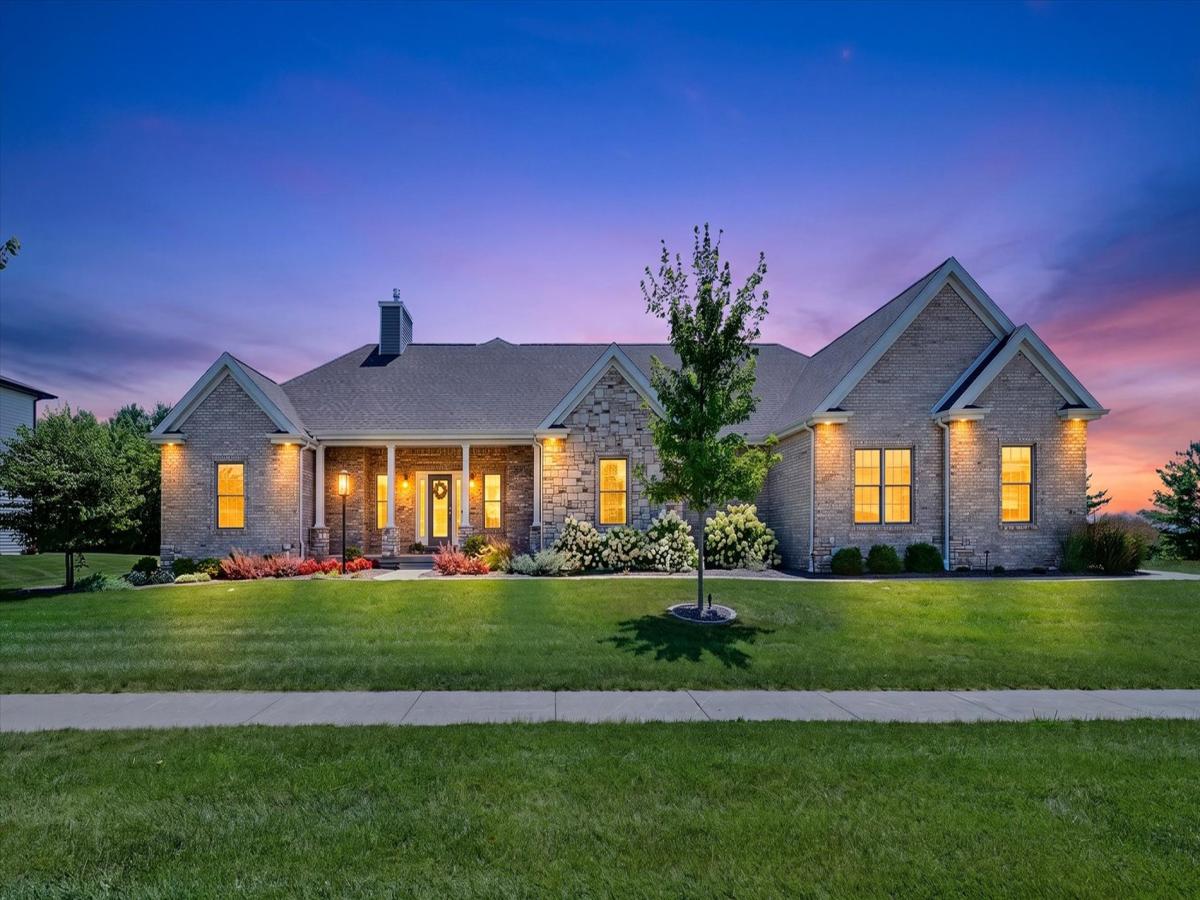
Luxury, functionality, and resort-style living come together in this exceptional 5-bedroom ranch, perfectly situated in one of the area’s most desirable subdivisions. Designed for both everyday comfort and effortless entertaining, this thoughtfully crafted home features an open-concept floor plan that seamlessly connects the spacious living room, beautifully appointed kitchen, and dining spaces. The kitchen offers a walk-in pantry, a dedicated dining area, and an additional eat-in space-providing flexibility for both casual meals and formal gatherings. Step outside to your own private backyard retreat. The covered patio overlooks a stunning heated and cooled saltwater pool designed for maximum enjoyment. Relax on the expansive 3-4″ tanning ledge, while the pool gradually slopes to approximately 5’5″, making it ideal for both lounging and swimming. An automatic pool cover, conveniently operated from a smartphone app, offers added safety, efficiency, and ease of use. A pool shed provides additional storage, while the fully fenced yard, impeccable landscaping, and mature trees create a peaceful setting with exceptional privacy. The finished basement offers incredible versatility with two additional bedrooms, a full bathroom, a spacious family room, and a separate den that’s perfect for a home office, fitness room, or playroom. An additional unfinished area provides excellent cold storage or the opportunity to finish for even more living space as your needs evolve. Additional highlights include a welcoming covered front porch, an oversized three-car garage, abundant storage throughout, and a floor plan built with both practicality and modern living in mind. Located just minutes from shopping, dining, schools, parks, and everyday conveniences, this remarkable home offers the perfect balance of luxury, comfort, and location. Every detail has been carefully designed to create a home that’s as functional as it is beautiful-a rare opportunity you won’t want to miss.
Property Details
Price:
$869,900
MLS #:
MRD12716743
Status:
Active Under Contract
Beds:
3
Baths:
3
Type:
Single Family
Neighborhood:
champaignsavoy
Listed Date:
Jul 31, 2026
Finished Sq Ft:
2,464
Year Built:
2020
See this Listing
Schools
School District:
4
Interior
Bathrooms
3 Full Bathrooms
Below Grade Finished Area
1248
Cooling
Central Air
Heating
Natural Gas, Forced Air, Heat Pump
Exterior
Construction Materials
Stone
Garage Spaces
3
Parking Features
Yes, Garage Owned, Attached, Owned, Garage
Parking Spots
6
Parking Total
6
Financial
HOA Fee Frequency
Not Applicable
HOA Includes
None
Tax Year
2025
Taxes
$17,571
Map
Community
- Address603 Cayman Way Savoy IL
- CitySavoy
- CountyChampaign
- Zip Code61874
Market Summary
Current real estate data for Single Family in Savoy as of Oct 07, 2026
25
Single Family Listed
108
Avg DOM
218
Avg $ / SqFt
$539,868
Avg List Price
Property Summary
- 603 Cayman Way Savoy IL is a Single Family for sale in Savoy, IL, 61874. It is listed for $869,900 and features 3 beds, 3 baths, and has approximately 2,464 square feet of living space, and was originally constructed in 2020. The current price per square foot is $353. The average price per square foot for Single Family listings in Savoy is $218. The average listing price for Single Family in Savoy is $539,868.
Similar Listings Nearby


Copyright 2026. All rights reserved.
603 Cayman Way
Savoy, IL