
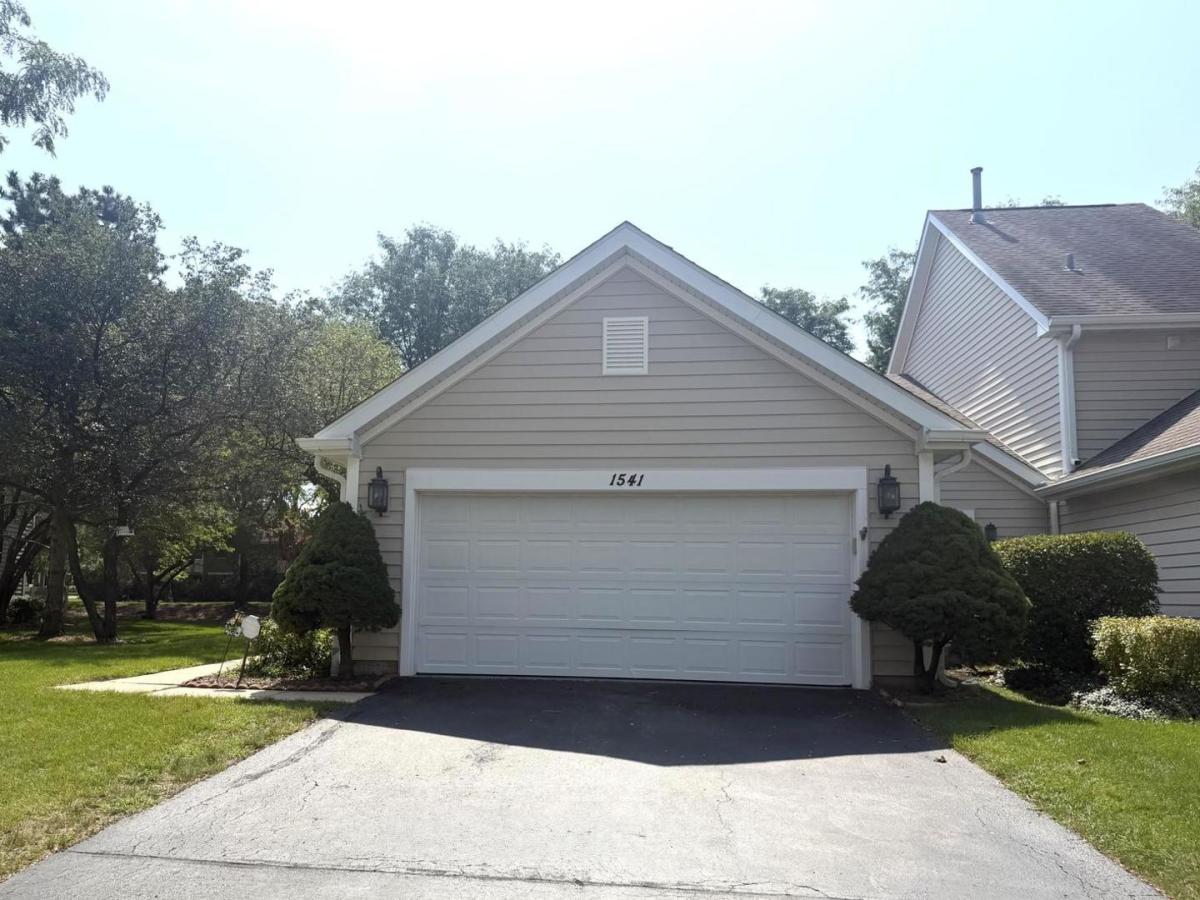
Renovated End-Unit Ranch Townhome in the Heart of Schaumburg! The renovated kitchen is highlighted by beautiful decorative wood wall molding, integrated accent lighting, granite countertops(2019), and an oversized 40″ x 60″ island (2019). Major mechanical updates include a new Water heater (July 2026) and A/C (June 2024). Laundry features a Washer (2020) and Dryer (2021). Stainless steel appliances include an Refrigerator (2025), Cooking range (2025), and Microwave (2021). The living room is highlighted by an oak-finish hardwood-fiber wall panel with accent lighting. The spacious primary suite features vaulted ceilings, a walk-in closet, and a spa-inspired private bath with a quartz top double-vanity, soaking tub, and separate shower. The second bedroom and Den/ 3rd bedroom/office have access to a full bath (updated vanity and lights – 2025). The private fenced backyard and an exceptionally spacious-one of the standout features of the ranch-style townhomes in the community. Additional highlights include an attached 2-car garage with storage cabinets and a separate storage closet. Enjoy a convenient location just minutes from Olympic Park, Busse Woods, Woodfield Mall, restaurants, shopping, the Schaumburg Township District Library, I-290, I-90, and Metra stations in Medinah and Roselle. Rentals are permitted with no rental cap (investor-friendly). Exterior maintenance is managed by the HOA. Buyers should verify HOA responsibilities, rental policies, and other association details with American Property Management.
Property Details
Price:
$434,000
MLS #:
MRD12751666
Status:
Active Under Contract
Beds:
2
Baths:
2
Type:
Single Family
Subdivision:
Autumn Ridge
Neighborhood:
schaumburg
Listed Date:
Sep 4, 2026
Finished Sq Ft:
1,546
Year Built:
1989
See this Listing
Schools
School District:
211
Elementary School:
Adolph Link Elementary School
Middle School:
Margaret Mead Junior High School
High School:
J B Conant High School
Interior
Appliances
Range, Microwave, Dishwasher, Refrigerator, Washer, Dryer, Disposal
Bathrooms
2 Full Bathrooms
Cooling
Central Air
Heating
Natural Gas, Forced Air
Exterior
Accessibility Features
Main Level Entry, No Interior Steps
Construction Materials
Aluminum Siding, Vinyl Siding, Brick
Garage Spaces
2
Parking Features
Yes, Attached, Garage
Parking Spots
2
Parking Total
2
Roof
Asphalt
Financial
HOA Fee
$231
HOA Fee Frequency
Monthly
HOA Includes
Insurance, Exterior Maintenance, Lawn Care, Snow Removal
Tax Year
2024
Taxes
$8,061
Map
Community
- Address1541 Stevens Drive Schaumburg IL
- SubdivisionAutumn Ridge
- CitySchaumburg
- CountyCook
- Zip Code60173
Market Summary
Current real estate data for Single Family in Schaumburg as of Oct 10, 2026
143
Single Family Listed
52
Avg DOM
270
Avg $ / SqFt
$528,839
Avg List Price
Property Summary
- Located in the Autumn Ridge subdivision, 1541 Stevens Drive Schaumburg IL is a Single Family for sale in Schaumburg, IL, 60173. It is listed for $434,000 and features 2 beds, 2 baths, and has approximately 1,546 square feet of living space, and was originally constructed in 1989. The current price per square foot is $281. The average price per square foot for Single Family listings in Schaumburg is $270. The average listing price for Single Family in Schaumburg is $528,839.
Similar Listings Nearby


Copyright 2026. All rights reserved.
1541 Stevens Drive
Schaumburg, IL