
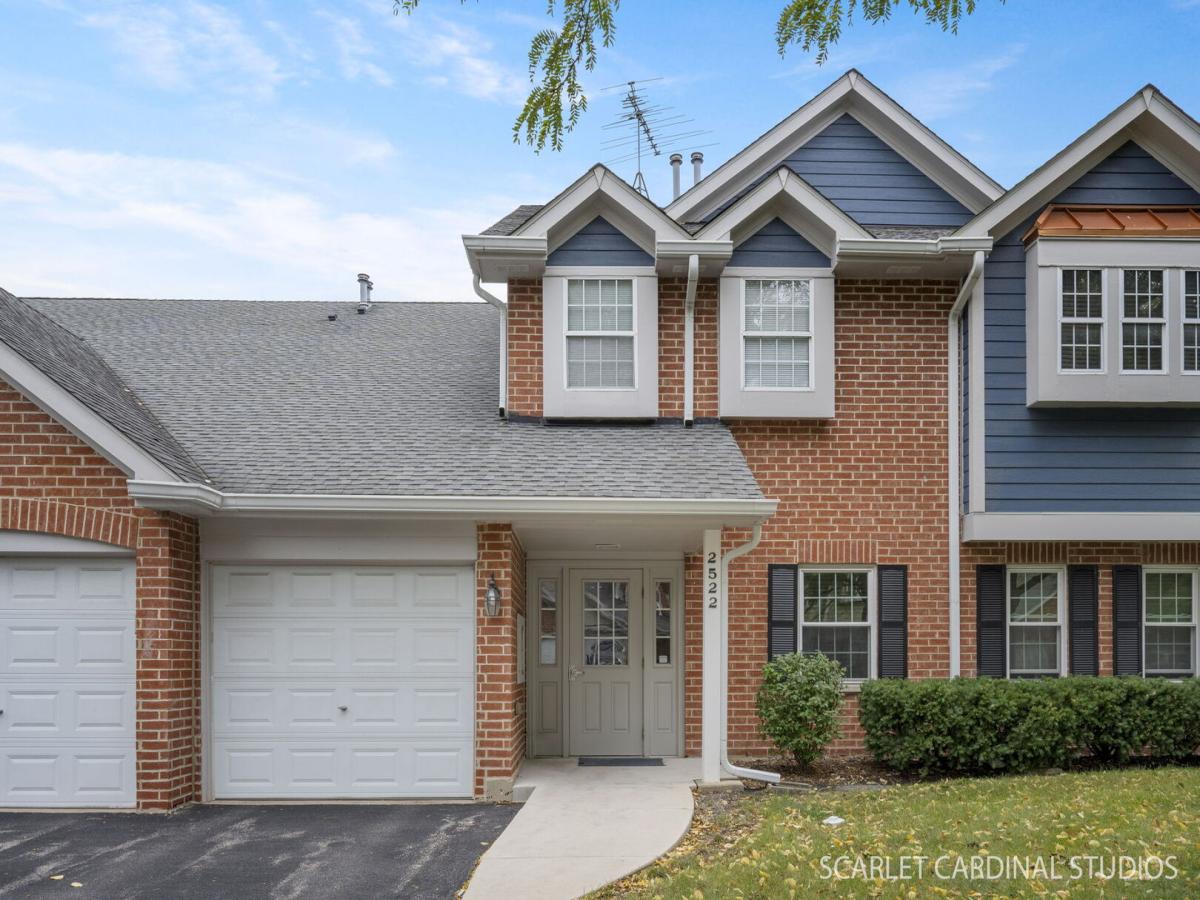
Welcome to one of the largest floor plans in Heatherwood Estates! This beautifully updated and meticulously maintained 2-bedroom, 2-bath condo with a 1-car garage offers spacious living, modern updates, and a fantastic Schaumburg location. Step inside to a bright and inviting living room featuring vaulted ceilings, skylights, and beautiful architectural arches that add character throughout. The updated kitchen features quartz countertops, stainless steel appliances, a stylish backsplash, and plenty of space for everyday living. Enjoy the oversized 26-foot balcony with access from the kitchen, dining room, and second bedroom, perfect for relaxing or entertaining. Both generously sized bedrooms offer private bathrooms and ample closet space. The primary suite features french doors, a walk-in closet, and a spacious private bath with a double vanity, cultured marble countertop, a soaking tub, and a separate shower. Additional updates include modern flooring, updated light fixtures, energy-efficient Felco windows, a newer front entry door, Lennox furnace and A/C (2018), water heater (2025), and garage door opener (2025). Investor-friendly with rentals permitted, offering a great opportunity for both homeowners and investors! Buyer to verify all rental requirements, restrictions, and current leasing policies directly with the HOA. Conveniently located near shopping, restaurants, schools, and major highways, this home offers the space, updates, and location you’ve been looking for. Move right in and enjoy!
Property Details
Price:
$314,900
MLS #:
MRD12767064
Status:
Active Under Contract
Beds:
2
Baths:
2
Type:
Single Family
Subdivision:
Heatherwood Estates
Neighborhood:
schaumburg
Listed Date:
Sep 24, 2026
Finished Sq Ft:
1,426
Year Built:
1996
See this Listing
Schools
School District:
211
Elementary School:
Albert Einstein Elementary Schoo
Middle School:
Jane Addams Junior High School
High School:
Hoffman Estates High School
Interior
Appliances
Range, Microwave, Dishwasher, Refrigerator, Washer, Dryer, Stainless Steel Appliance(s), Humidifier
Bathrooms
2 Full Bathrooms
Cooling
Central Air
Heating
Natural Gas, Forced Air
Interior Features
Cathedral Ceiling(s), Storage, Walk-In Closet(s), Open Floorplan
Laundry Features
Washer Hookup, Gas Dryer Hookup, In Unit
Exterior
Association Amenities
Storage
Construction Materials
Aluminum Siding, Vinyl Siding, Steel Siding, Brick
Exterior Features
Balcony
Garage Spaces
1
Lot Features
Common Grounds
Other Structures
None
Parking Features
Asphalt, Garage Door Opener, Yes, Garage Owned, Attached, Driveway, Owned, Garage
Parking Spots
2
Parking Total
2
Roof
Asphalt
Window Features
Screens, Skylight(s), Window Treatments
Financial
HOA Fee
$331
HOA Fee Frequency
Monthly
HOA Includes
Insurance, Exterior Maintenance, Lawn Care, Scavenger, Snow Removal
Tax Year
2024
Taxes
$4,831
Map
Community
- Address2522 Charleston Drive #2 Schaumburg IL
- SubdivisionHeatherwood Estates
- CitySchaumburg
- CountyCook
- Zip Code60193
Market Summary
Current real estate data for Single Family in Schaumburg as of Oct 13, 2026
144
Single Family Listed
56
Avg DOM
270
Avg $ / SqFt
$531,187
Avg List Price
Property Summary
- Located in the Heatherwood Estates subdivision, 2522 Charleston Drive #2 Schaumburg IL is a Single Family for sale in Schaumburg, IL, 60193. It is listed for $314,900 and features 2 beds, 2 baths, and has approximately 1,426 square feet of living space, and was originally constructed in 1996. The current price per square foot is $221. The average price per square foot for Single Family listings in Schaumburg is $270. The average listing price for Single Family in Schaumburg is $531,187.
Similar Listings Nearby


Copyright 2026. All rights reserved.
2522 Charleston Drive #2
Schaumburg, IL