
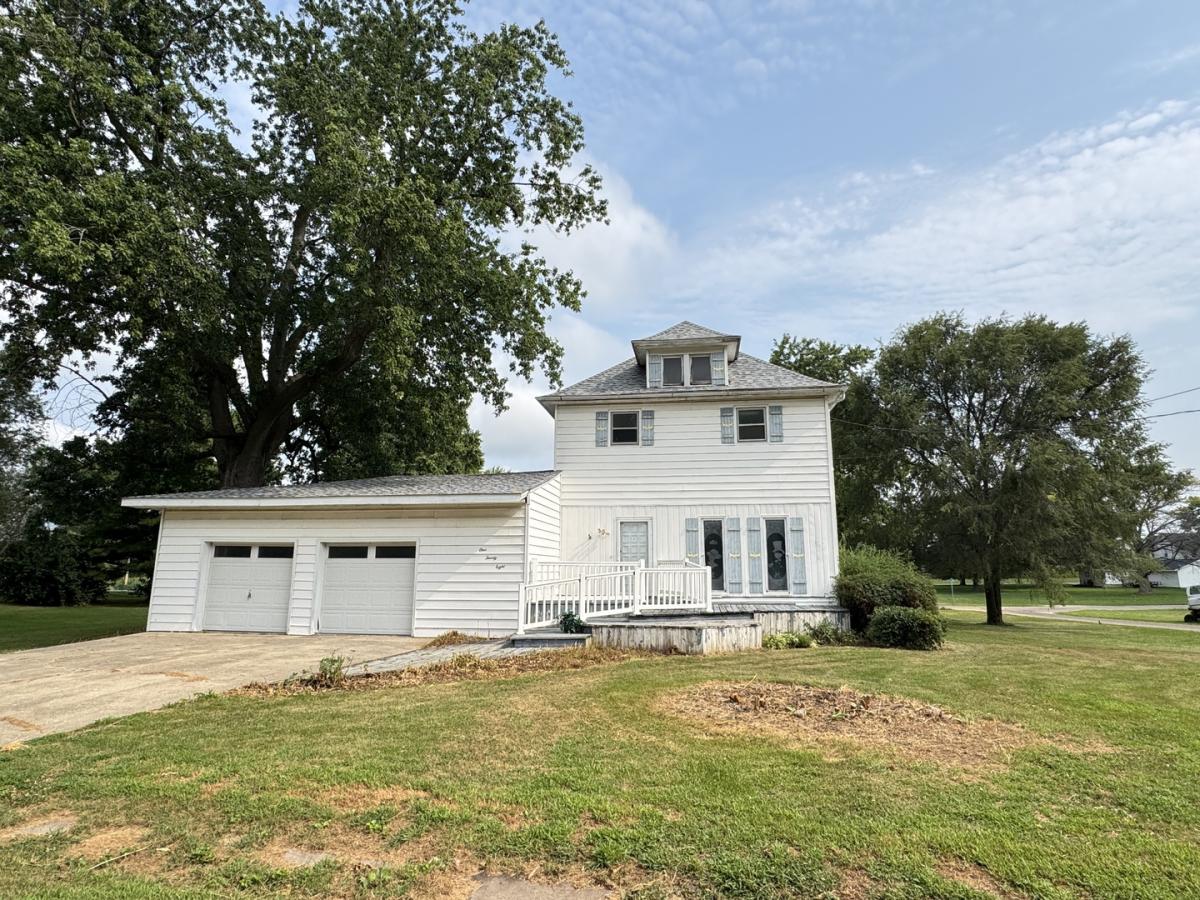
Nestled on a quiet side-street in Sheffield – a historical village famed for its’ sense of community spirit – this grand four-bedroom, 1 (with capability of 2)-bathroom home is ready for a Renewal! The solid structure and unique character make this an ideal property to renovate for a family estate or use as an investment vehicle. The attractive entry price allows you to be assured that equity will only increase. Fronted by an attractive multi-tier deck, included as outdoor living space is also a huge wooden deck tucked into the private back yard. That yard – nearly a half-acre! – sports a brick barbeque pit and plenty of room for gardening, sports, additional storage sheds . . . . A 2+-car insulated garage plus a full basement gives you more storage room than you can possibly use.(?) An adjoining utility room houses a potentially-useable full bath, plus space to bring a laundry room onto the main level. You’ll quickly figure out that this arrangement, coupled with the ability of the living room to be transformed into a bedroom, give you the attractive option of main-floor living! The kitchen affords a flowing lay-out, with a long counter swooping into a quirky breakfast bar. Character galore throughout this home – novel features (how many homes offer a tanning booth!?!), glassed French doors, and built-ins are only the start. Wait until you see the potential of the walk-up, fully floored attic! The stand-out luxury feature may be the enormous Family Room, boasting a rugged stone wood-burning fireplace. Roof, 2017. Newer HWH and updated electrical. Property is being sold “as-is”, with personal property remaining, ownership passing at closing. Tanning booth and appliances are not warrantied. Fully liveable, so you can tackle the projects on your own schedule. Come take a look!
Property Details
Price:
$95,000
MLS #:
MRD12719561
Status:
Active
Beds:
4
Baths:
1
Type:
Single Family
Neighborhood:
sheffield
Listed Date:
Jul 30, 2026
Finished Sq Ft:
1,680
Year Built:
1916
See this Listing
Schools
School District:
340
High School:
Bureau Valley High School
Interior
Appliances
Dishwasher, Refrigerator, Washer, Dryer, Cooktop, Oven
Bathrooms
1 Full Bathroom
Cooling
None
Fireplaces Total
1
Heating
Natural Gas
Interior Features
Built-in Features
Exterior
Construction Materials
Vinyl Siding
Garage Spaces
2
Parking Features
Concrete, Garage Door Opener, Yes, Attached, Garage
Parking Spots
2
Parking Total
2
Patio And Porch Features
Deck
Roof
Asphalt
Financial
HOA Fee Frequency
Not Applicable
HOA Includes
None
Tax Year
2025
Taxes
$441
Map
Community
- Address128 East North Railroad Street Sheffield IL
- CitySheffield
- CountyBureau
- Zip Code61361
Market Summary
Current real estate data for Single Family in Sheffield as of Oct 04, 2026
10
Single Family Listed
107
Avg DOM
95
Avg $ / SqFt
$154,200
Avg List Price
Property Summary
- 128 East North Railroad Street Sheffield IL is a Single Family for sale in Sheffield, IL, 61361. It is listed for $95,000 and features 4 beds, 1 baths, and has approximately 1,680 square feet of living space, and was originally constructed in 1916. The current price per square foot is $57. The average price per square foot for Single Family listings in Sheffield is $95. The average listing price for Single Family in Sheffield is $154,200.
Similar Listings Nearby


Copyright 2026. All rights reserved.
128 East North Railroad Street
Sheffield, IL