
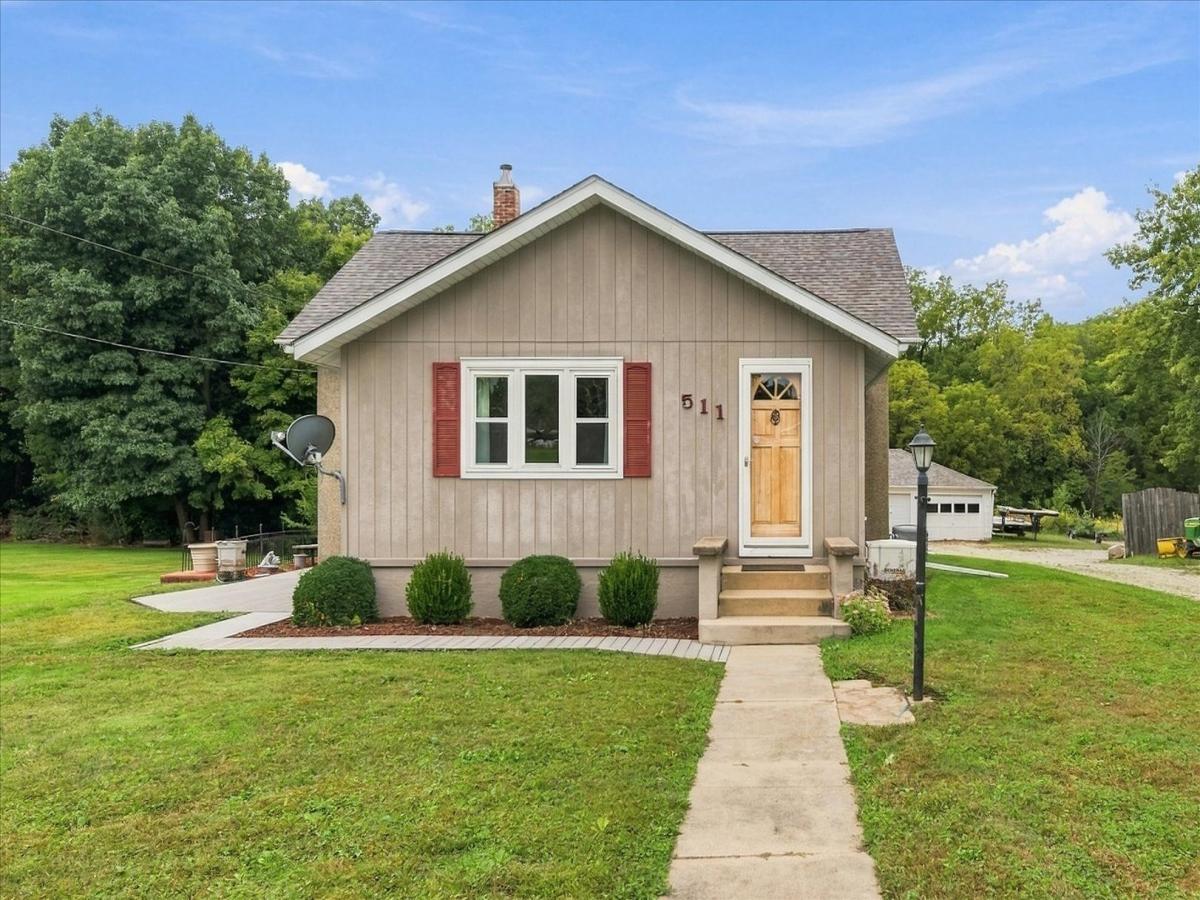
Nestled on the outskirts of Sheffield, Il, a village renowned for its tranquility and community spirit, this 3-bedroom property gives you all that’s needed plus more, inside and out. Find yourself in need of living space on all three levels? Done. Need single-level living now or in the future? Check that box. Outdoor living high on your list? With this huge parcel of land boasting both patio and deck, you’re all set! The kitchen has a beautifully-efficient layout, complete with vast expanse of both counter and cabinet space, plus a large breakfast bar. The hardwood floor throughout is both beautiful and practical. The standout feature is the spacious living room, with a soaring cathedral ceiling. Two banks of windows make this a light-infused haven. One of the main-floor bedrooms is currently set up as a laundry area, but it’s an easy change to bring the units back down to the basement. The over-sized bedroom on the second level offers ample space for any size of bed. You’ll appreciate the immaculate modernized bath, with a new walk-in shower. Venture downstairs to find a full, dry(!) partially-finished basement, housing the Family/Game-Room area. A wall of storage closets will hold board games, books, toys, hobby supplies, etc. Separate utility and storage rooms, an additional shower, and workbench complete the lower-level picture. This solid house has been meticulously maintained throughout the years. With a roof only 2-3 years old, newer furnace and HWH, and updated plumbing, you’re feeling very comfortable. Add in a total home re-wiring, newer windows and Generac generator, and your stress level drops to practically zero. Check out the 3-car garage, and while you’re there we’ll let you discover that cute lil’ log cabin in back. Though technically not on this property, it’s still very useable! This residence is a must-see for those who simply want to move in and enjoy Life. Don’t miss the opportunity to make it your own!
Property Details
Price:
$179,000
MLS #:
MRD12769272
Status:
Active
Beds:
3
Baths:
1
Type:
Single Family
Neighborhood:
sheffield
Listed Date:
Sep 24, 2026
Finished Sq Ft:
1,392
Year Built:
1926
See this Listing
Schools
School District:
340
Interior
Appliances
Range, Refrigerator, Washer, Dryer, Water Softener Owned
Bathrooms
1 Full Bathroom
Cooling
Central Air
Flooring
Hardwood
Heating
Natural Gas
Interior Features
Cathedral Ceiling(s), 1st Floor Bedroom, 1st Floor Full Bath, Built-in Features, Open Floorplan
Laundry Features
Main Level
Exterior
Construction Materials
Stucco, Wood Siding
Garage Spaces
3
Parking Features
Yes, Detached, Garage
Parking Spots
3
Parking Total
3
Patio And Porch Features
Deck, Patio
Roof
Asphalt
Financial
HOA Fee Frequency
Not Applicable
HOA Includes
None
Tax Year
2025
Taxes
$2,176
Map
Community
- Address511 S Reed Street Sheffield IL
- CitySheffield
- CountyBureau
- Zip Code61361
Market Summary
Current real estate data for Single Family in Sheffield as of Oct 04, 2026
10
Single Family Listed
107
Avg DOM
95
Avg $ / SqFt
$154,200
Avg List Price
Property Summary
- 511 S Reed Street Sheffield IL is a Single Family for sale in Sheffield, IL, 61361. It is listed for $179,000 and features 3 beds, 1 baths, and has approximately 1,392 square feet of living space, and was originally constructed in 1926. The current price per square foot is $129. The average price per square foot for Single Family listings in Sheffield is $95. The average listing price for Single Family in Sheffield is $154,200.
Similar Listings Nearby


Copyright 2026. All rights reserved.
511 S Reed Street
Sheffield, IL