
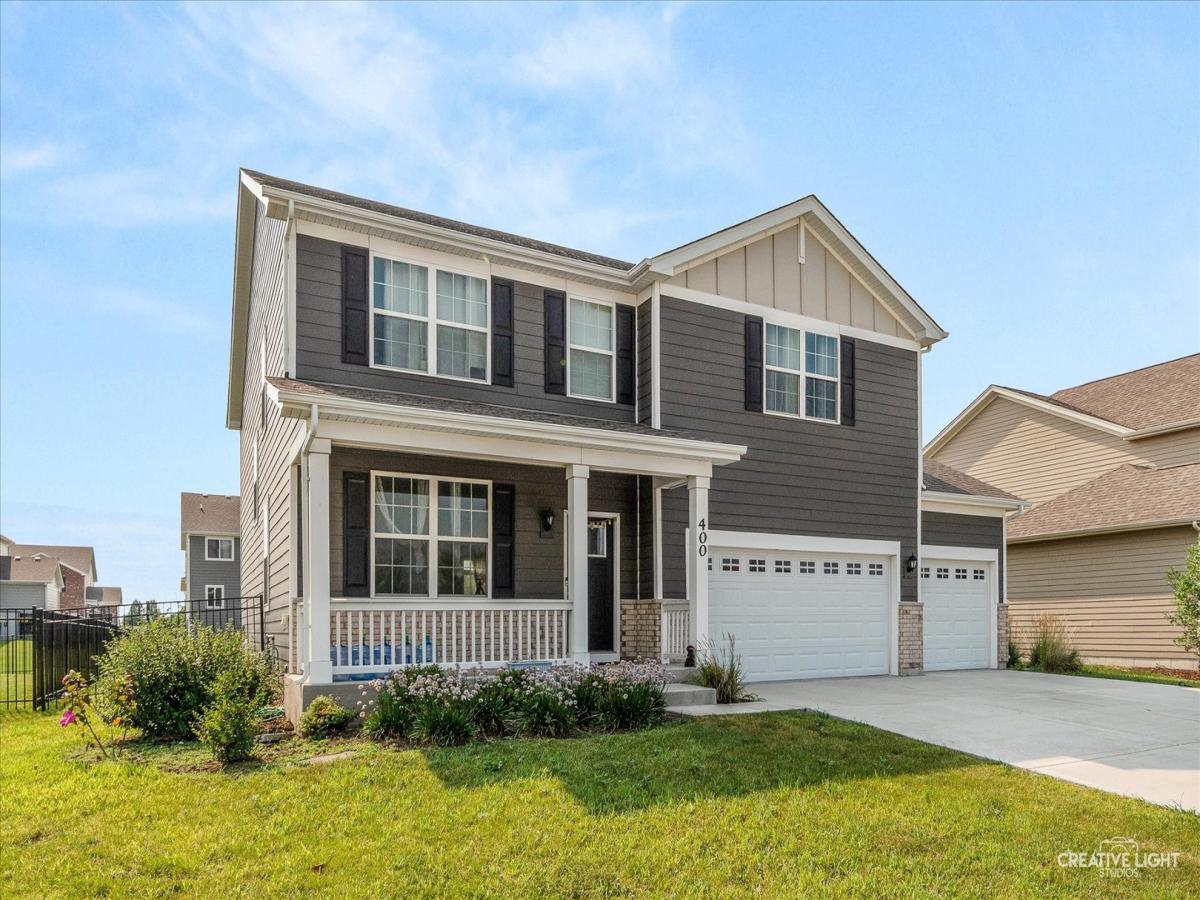
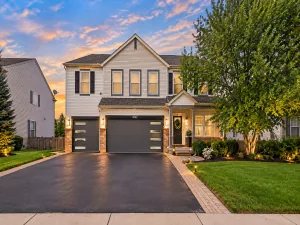
Built in 2021, this beautiful home offers modern style, thoughtful design, and the feel of newer construction! Exceptional curb appeal welcomes you with a charming covered front porch and an inviting entrance. Step inside to discover a bright, open-concept floor plan designed for modern living, with brand-new carpeting throughout the bedrooms for added comfort. The gourmet kitchen is a showstopper, featuring crisp white cabinetry, stainless steel appliances, gleaming quartz countertops, and an oversized center island with breakfast bar-perfect for entertaining and everyday gatherings. Sliding glass doors seamlessly extend the living space to a fully fenced backyard complete with a cozy fire pit, creating the ideal setting for outdoor relaxation. Upstairs, you’ll find four spacious bedrooms plus a versatile loft. The master bedrooms offers a private bathrrom with dual vanity, an oversized walk-in shower, and a walk-in closet. The full basement provides abundant storage and endless possibilities to create the finished space of your dreams. Ideally located just minutes from shopping, dining, the Shorewood YMCA and convenient interstate access, this exceptional home combines style, comfort, and a great location.
Property Details
Price:
$479,900
MLS #:
MRD12671374
Status:
Active
Beds:
4
Baths:
3
Type:
Single Family
Subdivision:
Towne Center
Neighborhood:
shorewood
Listed Date:
Jul 30, 2026
Finished Sq Ft:
2,852
Year Built:
2021
See this Listing
Schools
School District:
111
Elementary School:
Walnut Trails
Middle School:
Minooka Intermediate School
High School:
Minooka Community High School
Interior
Appliances
Range, Microwave, Dishwasher, Refrigerator
Bathrooms
2 Full Bathrooms, 1 Half Bathroom
Cooling
Central Air
Heating
Natural Gas, Forced Air
Interior Features
Walk-In Closet(s), High Ceilings, Open Floorplan
Laundry Features
Upper Level, Gas Dryer Hookup, In Unit
Exterior
Community Features
Park, Lake, Curbs, Sidewalks, Street Lights, Street Paved
Construction Materials
Vinyl Siding, Brick, Other
Fencing
Fenced
Garage Spaces
3
Lot Features
Landscaped
Parking Features
Concrete, Yes, Garage Owned, Attached, Garage
Parking Spots
3
Parking Total
3
Patio And Porch Features
Patio, Porch
Roof
Asphalt
Financial
HOA Fee
$214
HOA Fee Frequency
Annually
HOA Includes
Insurance
Tax Year
2025
Taxes
$12,089
Map
Community
- Address400 Cronin Boulevard Shorewood IL
- SubdivisionTowne Center
- CityShorewood
- CountyWill
- Zip Code60404
Market Summary
Current real estate data for Single Family in Shorewood as of Oct 09, 2026
99
Single Family Listed
60
Avg DOM
208
Avg $ / SqFt
$457,567
Avg List Price
Property Summary
- Located in the Towne Center subdivision, 400 Cronin Boulevard Shorewood IL is a Single Family for sale in Shorewood, IL, 60404. It is listed for $479,900 and features 4 beds, 3 baths, and has approximately 2,852 square feet of living space, and was originally constructed in 2021. The current price per square foot is $168. The average price per square foot for Single Family listings in Shorewood is $208. The average listing price for Single Family in Shorewood is $457,567.
Similar Listings Nearby




Copyright 2026. All rights reserved.
400 Cronin Boulevard
Shorewood, IL