
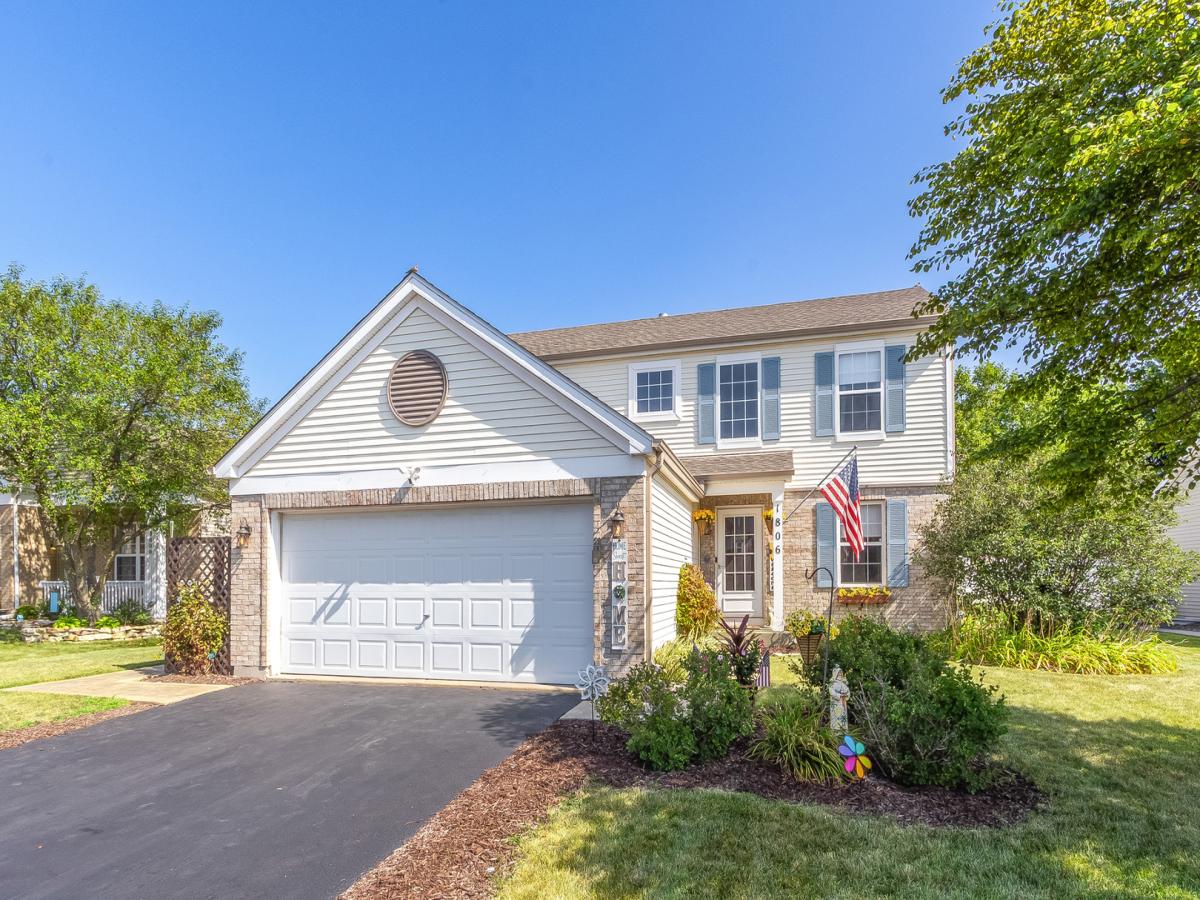
Located in the Walnut Trails subdivision, this well-maintained, move-in ready home is situated on an extra-large cul-de-sac lot and features a dramatic two-story entry leading to a 2nd floor loft. Luxury vinyl plank flooring runs throughout both levels, creating a modern and cohesive feel. The open-concept floor plan is ideal for everyday living and entertaining, highlighted by a spacious kitchen with a center island, 42-inch cabinets, designer fixtures, plentiful workspace, and double door pantry closet. 3 FULL updated bathrooms add style and functionality, including a first-floor bath with a walk-in shower. A flexible main-level room can be used as a home office, guest room, playroom, or potential first-floor bedroom. The full basement features neutral paint, durable epoxy floors, a blackout ceiling, updated lighting and is perfect for additional recreational space and storage. Step outside to enjoy a beautifully landscaped backyard designed for relaxation and gatherings. The stamped concrete patio provides plenty of space for outdoor entertaining and is complemented by a pergola, a seven-person Jacuzzi hot tub, and a 27-foot above-ground pool. A 6-foot privacy fence fully encloses the backyard, creating a private retreat. Just a short walk from the brand-new YMCA, Walnut Trails Elementary School, and Cene’s Four Seasons Park, offering convenient access to pickleball courts, tennis courts, basketball courts, baseball fields, soccer fields, playgrounds, walking trails, and a popular sledding hill. New Roof installed 07/2026! New Windows in the Primary Bedroom and Loft installed 9/1/2026! Schedule your showing today!
Property Details
Price:
$420,000
MLS #:
MRD12685671
Status:
Active Under Contract
Beds:
4
Baths:
3
Type:
Single Family
Subdivision:
Walnut Trails
Neighborhood:
shorewood
Listed Date:
Jun 23, 2026
Finished Sq Ft:
1,738
Year Built:
2004
See this Listing
Schools
School District:
111
High School:
Minooka Community High School
Interior
Appliances
Range, Microwave, Dishwasher, Refrigerator, Washer, Dryer, Disposal, Water Softener Owned
Bathrooms
3 Full Bathrooms
Cooling
Central Air
Heating
Natural Gas
Interior Features
1st Floor Bedroom, 1st Floor Full Bath, Walk-In Closet(s)
Laundry Features
Main Level, Gas Dryer Hookup
Exterior
Community Features
Park, Curbs, Sidewalks, Street Lights, Street Paved
Construction Materials
Vinyl Siding, Brick
Exterior Features
Hot Tub
Fencing
Fenced
Garage Spaces
2
Lot Features
Cul-De-Sac
Other Structures
Pergola
Parking Features
Asphalt, Garage Door Opener, Yes, Garage Owned, Attached, Garage
Parking Spots
2
Parking Total
2
Patio And Porch Features
Patio
Roof
Asphalt
Window Features
Screens, Drapes
Financial
HOA Fee
$187
HOA Fee Frequency
Annually
HOA Includes
None
Tax Year
2025
Taxes
$7,598
Map
Community
- Address1806 Wintercrest Court Shorewood IL
- SubdivisionWalnut Trails
- CityShorewood
- CountyWill
- Zip Code60404
Market Summary
Current real estate data for Single Family in Shorewood as of Oct 10, 2026
97
Single Family Listed
60
Avg DOM
209
Avg $ / SqFt
$465,485
Avg List Price
Property Summary
- Located in the Walnut Trails subdivision, 1806 Wintercrest Court Shorewood IL is a Single Family for sale in Shorewood, IL, 60404. It is listed for $420,000 and features 4 beds, 3 baths, and has approximately 1,738 square feet of living space, and was originally constructed in 2004. The current price per square foot is $242. The average price per square foot for Single Family listings in Shorewood is $209. The average listing price for Single Family in Shorewood is $465,485.
Similar Listings Nearby


Copyright 2026. All rights reserved.
1806 Wintercrest Court
Shorewood, IL