
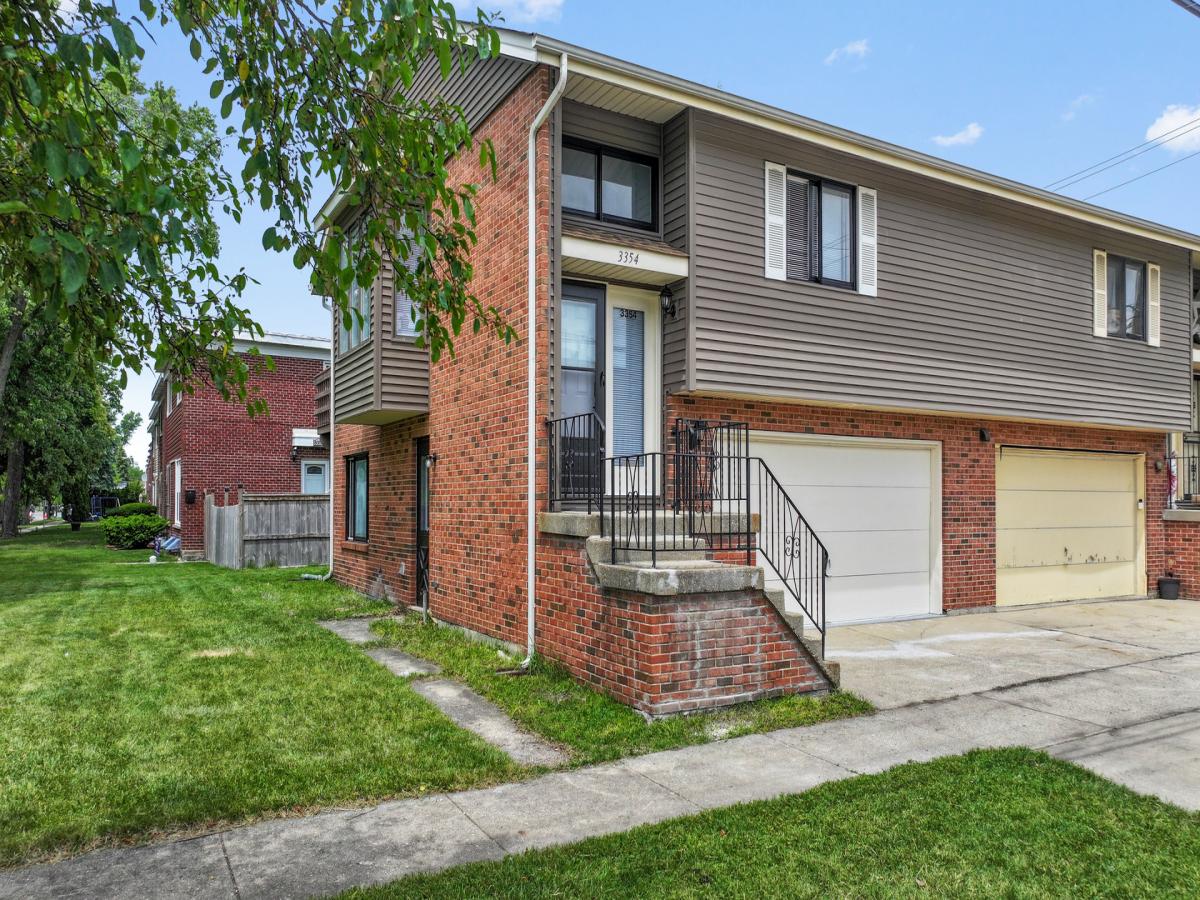
This stunning updated brick duplex in highly desirable Skokie perfectly blends classic charm with modern convenience. The main level welcomes you with an open-concept layout filled with natural light streaming through sun-drenched windows and highlighted by fresh paint throughout. Relax in the inviting living room featuring a charming brick fireplace with a classic wood mantel or step through the sliding glass doors onto the large private Balcony-perfect for entertaining or enjoying quiet evenings outdoors. The pristine kitchen showcases warm wood cabinetry, stainless steel appliances, and a seamless flow into the dining area, making everyday living and hosting effortless. Downstairs, you’ll find a private retreat complete with a spacious family room and an additional bedroom ideal for guests or extended living arrangements. Each main-floor bedroom features its own thoughtfully designed en-suite bathroom with large vanities and excellent lighting. An additional versatile lower-level room with recessed lighting offers the perfect space for a home office, workout room, or guest suite. Additional highlights include a dedicated utility room with generous storage space, wood laminate flooring throughout, newer bathrooms, fresh interior paint, and an attached two-car garage. The roof and siding were replaced in 2019 for added peace of mind. Located in a fantastic neighborhood, this home is just steps from Tecumseh Park, Emily Oaks Nature Center, and the bike path connecting to the North Branch Trail. Enjoy the convenience of nearby Downtown Skokie shopping, dining, and grocery stores, with the CTA Yellow Line only 0.2 miles away for an easy commute.
Property Details
Price:
$439,000
MLS #:
MRD12768342
Status:
Active
Beds:
3
Baths:
2
Type:
Single Family
Neighborhood:
skokie
Listed Date:
Sep 23, 2026
Finished Sq Ft:
2,200
Year Built:
1985
See this Listing
Schools
School District:
219
Interior
Appliances
Range, Dishwasher, Refrigerator, Washer, Dryer
Bathrooms
2 Full Bathrooms
Cooling
Central Air
Fireplaces Total
1
Flooring
Laminate
Heating
Natural Gas, Forced Air
Interior Features
Cathedral Ceiling(s), 1st Floor Bedroom, In-Law Floorplan
Exterior
Construction Materials
Brick, Other
Exterior Features
Balcony
Garage Spaces
2.5
Lot Features
Corner Lot
Parking Features
Concrete, Garage Door Opener, Yes, Attached, Garage
Parking Spots
25
Parking Total
2.5
Roof
Asphalt
Financial
HOA Fee Frequency
Not Applicable
HOA Includes
None
Tax Year
2025
Taxes
$10,998
Map
Community
- Address3354 Madison Street Skokie IL
- CitySkokie
- CountyCook
- Zip Code60076
Market Summary
Current real estate data for Single Family in Skokie as of Oct 16, 2026
101
Single Family Listed
40
Avg DOM
319
Avg $ / SqFt
$523,504
Avg List Price
Property Summary
- 3354 Madison Street Skokie IL is a Single Family for sale in Skokie, IL, 60076. It is listed for $439,000 and features 3 beds, 2 baths, and has approximately 2,200 square feet of living space, and was originally constructed in 1985. The current price per square foot is $200. The average price per square foot for Single Family listings in Skokie is $319. The average listing price for Single Family in Skokie is $523,504.
Similar Listings Nearby


Copyright 2026. All rights reserved.
3354 Madison Street
Skokie, IL