
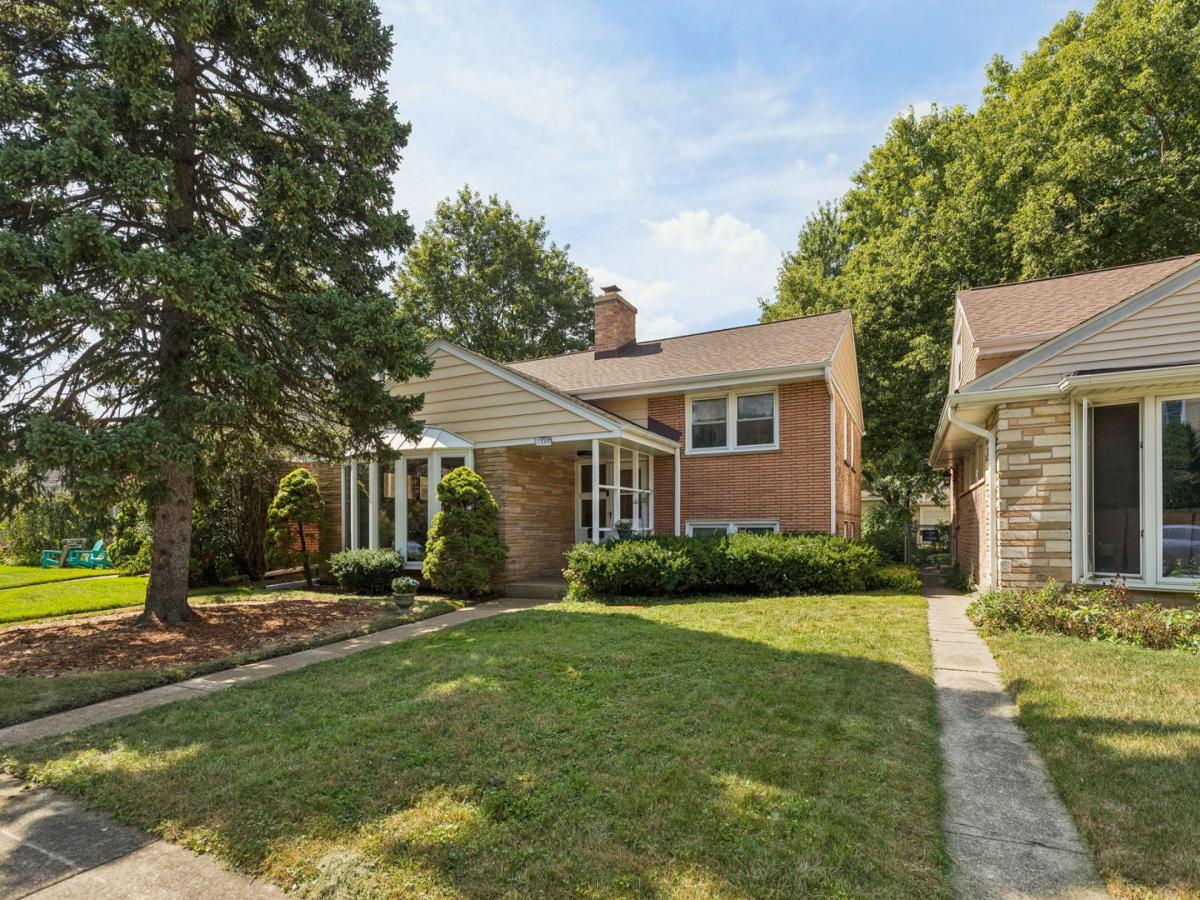
Welcome to this inviting home offering generous living space, thoughtful updates, and plenty of room to grow. The large living room is filled with natural light from a beautiful bay window and features warm hardwood floors and a wood-burning fireplace, creating a comfortable gathering space for family and friends. There is also a dedicated area for a dining table, making entertaining and everyday meals a breeze. The bright eat-in kitchen offers abundant cabinet and counter space, with a convenient side door providing easy access to the backyard. Whether you’re preparing a casual breakfast or hosting a larger gathering, this kitchen has the space and functionality to meet your needs. The second level features two comfortable bedrooms and a beautifully renovated bathroom with neutral tile, a relaxing jetted tub, and a Toto WC. The hallway, with a deep linen closet provides excellent storage and added convenience. The third level offers an additional bedroom with good closet space and exciting potential. This flexible upper-level retreat could be transformed into a spacious primary suite, home office, studio, or private guest area, depending on your needs. The renovated lower level with ceramic tile flooring adds even more valuable living space with a wonderful, sunny family room, a large laundry room, and a full bath. A walk-out door provides convenient direct access to the outdoors and backyard. Additional features include New roof 2019, a Trane furnace, 100-amp electrical panel, and Bradford White water heater. All windows have been replaced with double pane windows. Outside, enjoy a great backyard with plenty of room for play, gardening, entertaining, or simply relaxing. A two-car garage provides convenient parking and additional storage. With its spacious layout, multiple levels of living space, updated bath, generous storage, backyard, and two-car garage, this home offers an excellent combination of comfort, functionality, and future potential.
Property Details
Price:
$445,000
MLS #:
MRD12755124
Status:
Active Under Contract
Beds:
3
Baths:
2
Type:
Single Family
Neighborhood:
skokie
Listed Date:
Sep 18, 2026
Finished Sq Ft:
1,200
Year Built:
1955
See this Listing
Schools
School District:
219
Elementary School:
Elizabeth Meyer School
Middle School:
Oliver Mccracken Middle School
High School:
Niles North High School
Interior
Appliances
Dishwasher, Refrigerator, Gas Cooktop, Gas Oven
Bathrooms
2 Full Bathrooms
Cooling
Central Air
Fireplaces Total
1
Flooring
Hardwood, Carpet
Heating
Natural Gas, Forced Air
Interior Features
Built-in Features, Bookcases
Laundry Features
In Unit, Common Area
Levels
Tri-Level
Exterior
Community Features
Sidewalks, Street Lights, Street Paved
Construction Materials
Brick
Garage Spaces
2
Parking Features
Off Alley, Garage Door Opener, Yes, Garage Owned, Detached, Garage
Parking Spots
2
Parking Total
2
Roof
Asphalt
Financial
HOA Fee Frequency
Not Applicable
HOA Includes
None
Tax Year
2025
Taxes
$2,312
Map
Community
- Address7920 Kenneth Avenue Skokie IL
- CitySkokie
- CountyCook
- Zip Code60076
Market Summary
Current real estate data for Single Family in Skokie as of Oct 14, 2026
99
Single Family Listed
40
Avg DOM
316
Avg $ / SqFt
$521,513
Avg List Price
Property Summary
- 7920 Kenneth Avenue Skokie IL is a Single Family for sale in Skokie, IL, 60076. It is listed for $445,000 and features 3 beds, 2 baths, and has approximately 1,200 square feet of living space, and was originally constructed in 1955. The current price per square foot is $371. The average price per square foot for Single Family listings in Skokie is $316. The average listing price for Single Family in Skokie is $521,513.
Similar Listings Nearby


Copyright 2026. All rights reserved.
7920 Kenneth Avenue
Skokie, IL