
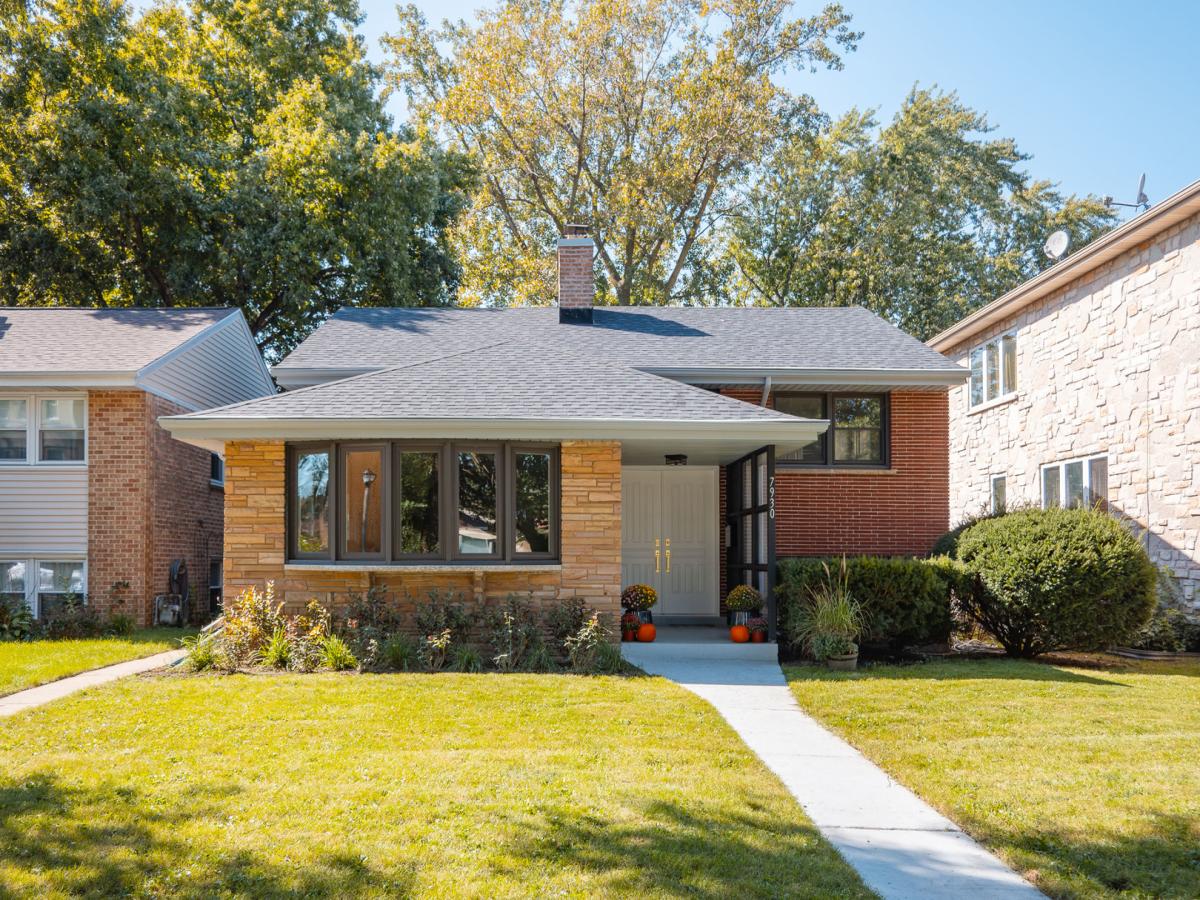
Prepare to be amazed at the stunning rehab of this lovely tri-level home. The open floor plan allows for ease of entertaining, or spending time with family. The spacious living area features a bay window and a band of windows for plenty of sunlight, and a cozy fireplace. A dedicated dining area is next to the two breakfast bars that may accommodate seating for five. A true cook’s kitchen features brand new stainless steel appliances, plenty of new cabinets, and pristine quartz countertops with matching backsplashes. The second level features two corner bedrooms and a spa-like bathroom with beautiful porcelain tile. Ascending to the third level is the primary bedroom with abundant closet and storage space. The lower level is equally impressive with a separate laundry room with Whirlpool washer and dryer, and new laundry sink with storage. The bedroom could also be a family or guest room. A lovely bathroom is just across the hall and has a large walk-in shower. The hardwood floors have been sanded and refinished. New windows throughout. The roof was replaced last year. New Rheem water heater, and new forced air heat and air conditioning. This home is move-in ready and will impress the most discerning buyer.
Property Details
Price:
$599,000
MLS #:
MRD12779662
Status:
Active
Beds:
4
Baths:
2
Type:
Single Family
Neighborhood:
skokie
Listed Date:
Oct 8, 2026
Finished Sq Ft:
1,629
Year Built:
1956
See this Listing
Schools
School District:
219
Elementary School:
Elizabeth Meyer School
Middle School:
Oliver Mccracken Middle School
High School:
Niles North High School
Interior
Appliances
Range, Microwave, Dishwasher, Refrigerator, Disposal, Stainless Steel Appliance(s)
Bathrooms
2 Full Bathrooms
Cooling
Central Air
Fireplaces Total
1
Flooring
Hardwood, Laminate
Heating
Natural Gas, Forced Air
Interior Features
Open Floorplan, Replacement Windows, Quartz Counters
Laundry Features
In Unit, Sink
Levels
Tri-Level
Exterior
Community Features
Park, Pool, Sidewalks, Street Lights, Street Paved
Construction Materials
Aluminum Siding, Brick
Garage Spaces
2
Other Structures
Garage(s)
Parking Features
Concrete, Off Alley, Garage Door Opener, Yes, Garage Owned, Detached, Garage
Parking Spots
2
Parking Total
2
Window Features
Insulated Windows, Bay Window(s), Double Pane Windows, ENERGY STAR Qualified Windows, Screens, Vinyl Frames
Financial
HOA Fee Frequency
Not Applicable
HOA Includes
None
Tax Year
2025
Taxes
$9,258
Map
Community
- Address7930 N Kenneth Avenue Skokie IL
- CitySkokie
- CountyCook
- Zip Code60076
Market Summary
Current real estate data for Single Family in Skokie as of Oct 10, 2026
95
Single Family Listed
39
Avg DOM
317
Avg $ / SqFt
$516,725
Avg List Price
Property Summary
- 7930 N Kenneth Avenue Skokie IL is a Single Family for sale in Skokie, IL, 60076. It is listed for $599,000 and features 4 beds, 2 baths, and has approximately 1,629 square feet of living space, and was originally constructed in 1956. The current price per square foot is $368. The average price per square foot for Single Family listings in Skokie is $317. The average listing price for Single Family in Skokie is $516,725.
Similar Listings Nearby


Copyright 2026. All rights reserved.
7930 N Kenneth Avenue
Skokie, IL