
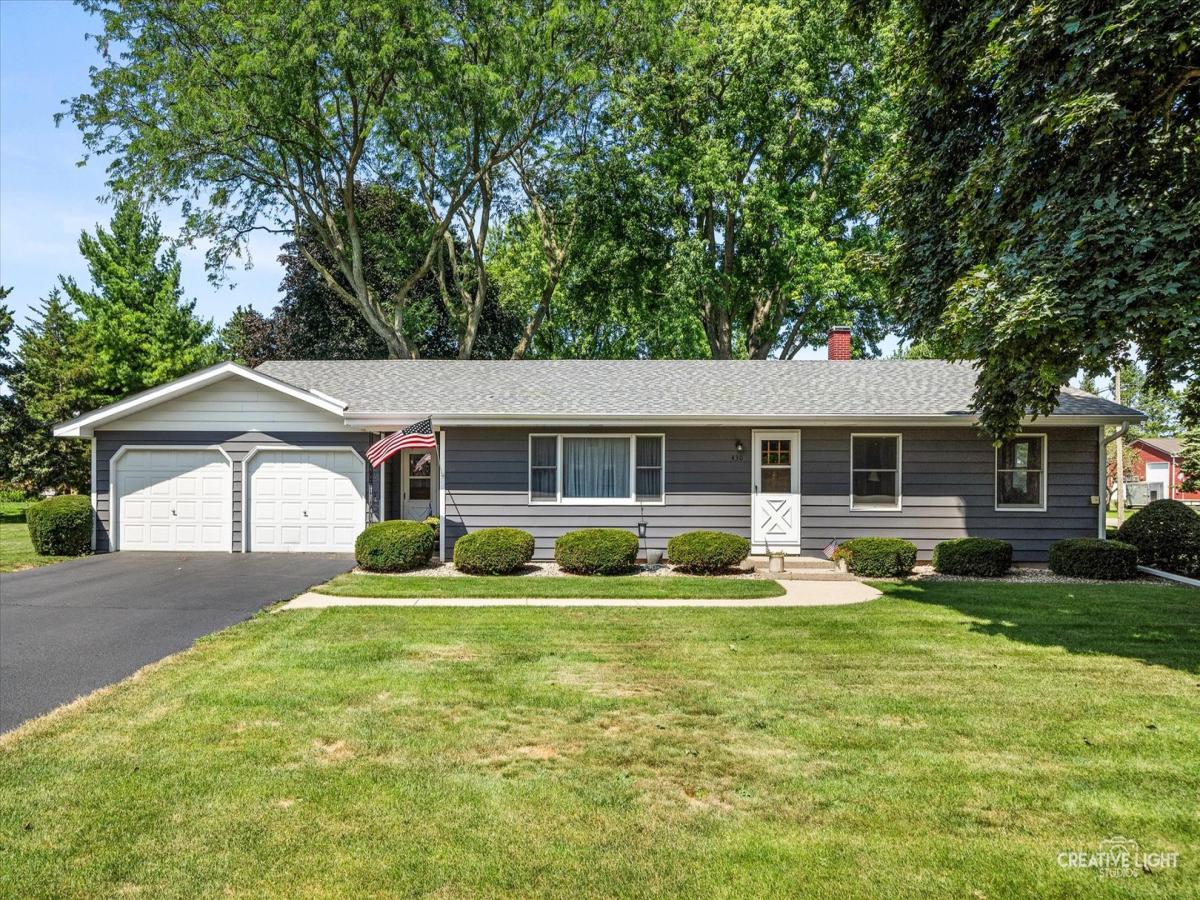
Put this one at the top of your must see list, but don’t wait too long, or you’ll miss your opportunity! This classic 1950s ranch has been lovingly cared for by only two owners since it was built, and the current owners have thoughtfully updated the home while preserving the quality craftsmanship and timeless character that make it so special. Tucked away on a quiet street just off the beaten path, yet within walking distance of schools, restaurants, and local amenities, this home offers the perfect blend of convenience and tranquility. From the moment you arrive, the freshly painted exterior, mature landscaping, and inviting curb appeal create a warm welcome. Step inside to discover a spacious living room featuring beautiful original hardwood floors and abundant natural light. The oversized kitchen is a standout, offering plenty of space for a large dining table, making it the perfect gathering place for family and friends. Vintage cabinetry adds charm and character while providing ample storage. Down the hall, you’ll find three comfortable bedrooms, each with generous closet space, along with a well appointed full bath. The partially finished basement expands your living space with a cozy family room, an additional recreation room that could also serve as a fourth bedroom or home office, plus a second full bathroom located in the utility area. A spacious two car attached garage provides added convenience and storage. Step outside to enjoy the large, tree shaded patio, an ideal setting for relaxing summer evenings, entertaining guests, or simply enjoying the peaceful backyard. From the meticulous care shown inside and out to its unbeatable location in a welcoming community with an excellent school system, this is a home that truly stands apart. Don’t miss your chance to make this exceptional property your next home. The roof was replaced and exterior paint in 2023. Carpet in 2021, and the basement bathroom in 2022.
Property Details
Price:
$309,900
MLS #:
MRD12712281
Status:
Active Under Contract
Beds:
3
Baths:
2
Type:
Single Family
Neighborhood:
somonauk
Listed Date:
Jul 23, 2026
Finished Sq Ft:
1,360
See this Listing
Schools
School District:
432
Elementary School:
James R Wood Elementary School
Middle School:
Somonauk Middle School
High School:
Somonauk High School
Interior
Appliances
Range, Microwave, Washer, Dryer, Water Softener Owned
Bathrooms
2 Full Bathrooms
Below Grade Finished Area
610
Cooling
Central Air
Flooring
Hardwood
Heating
Natural Gas, Forced Air
Interior Features
1st Floor Bedroom, 1st Floor Full Bath
Exterior
Architectural Style
Ranch
Community Features
Park, Street Lights, Street Paved
Construction Materials
Vinyl Siding
Garage Spaces
2
Lot Features
Corner Lot
Other Structures
Shed(s)
Parking Features
Asphalt, Yes, Garage Owned, Attached, Garage
Parking Spots
2
Parking Total
2
Patio And Porch Features
Patio, Porch
Roof
Asphalt
Window Features
Screens
Financial
HOA Fee Frequency
Not Applicable
HOA Includes
None
Tax Year
2025
Taxes
$5,345
Map
Community
- Address430 N Depot Street Somonauk IL
- CitySomonauk
- CountyDeKalb
- Zip Code60552
Market Summary
Current real estate data for Single Family in Somonauk as of Oct 09, 2026
9
Single Family Listed
54
Avg DOM
197
Avg $ / SqFt
$321,322
Avg List Price
Property Summary
- 430 N Depot Street Somonauk IL is a Single Family for sale in Somonauk, IL, 60552. It is listed for $309,900 and features 3 beds, 2 baths, and has approximately 1,360 square feet of living space.The current price per square foot is $228. The average price per square foot for Single Family listings in Somonauk is $197. The average listing price for Single Family in Somonauk is $321,322.
Similar Listings Nearby


Copyright 2026. All rights reserved.
430 N Depot Street
Somonauk, IL