
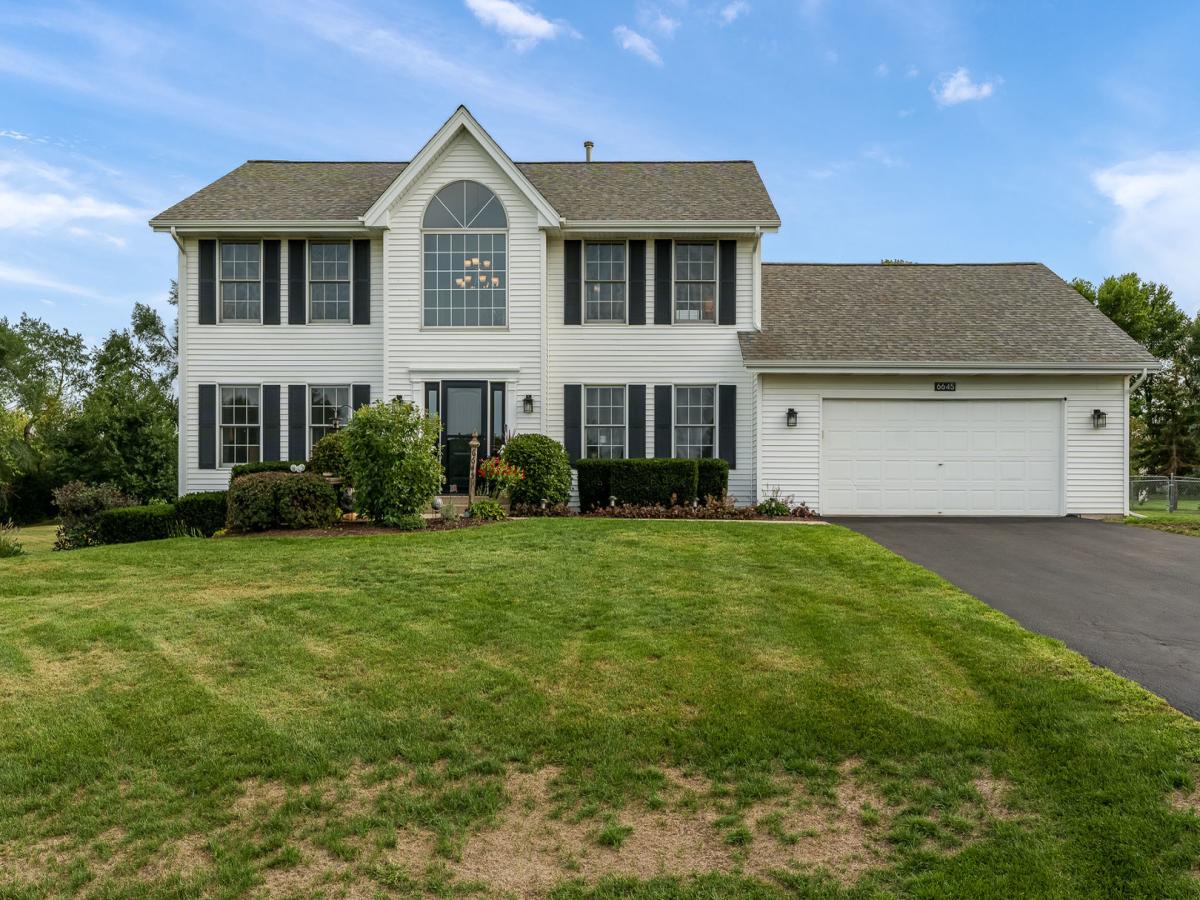
Welcome to this beautifully updated home set on more than an acre in the highly desirable Hononegah/Prairie Hill School District, with convenient access to I-90, parks, restaurants, shopping, and grocery stores. Offering over 3,000 square feet of finished living space, this 4-bedroom home combines a flexible floor plan, abundant storage, and numerous updates inside and out. A grand entry with vaulted ceilings and an open staircase creates an impressive first impression. Just off the foyer is a versatile room ideal for a home office or formal dining room. A separate front family room provides another comfortable gathering space, while the main living room is anchored by a beautiful brick wood-burning fireplace with gas start. The updated eat-in kitchen, completed in 2025, features quartz countertops, stainless steel appliances, a stylish backsplash, and a generous pantry with custom Elfa shelving. A convenient half bath completes the main level. Upstairs, generously sized bedrooms feature new carpeting, along with an updated hall bathroom completed in 2025. The spacious primary suite offers a built-in electric fireplace and exceptional closet space, including two additional closets and a large walk-in closet with an Elfa organization system. The primary bath features dual sinks and an updated walk-in shower with a rainfall showerhead and illuminated niche. For added convenience, the washer and dryer are located within the primary walk-in closet. The finished lower level adds even more usable living space, including a bedroom with an egress window and walk-in closet. The remaining finished space offers plenty of flexibility for a family room, home office, fitness area, playroom, or guest space. Outside, enjoy more than an acre with attractive landscaping, a patio and gazebo, plus a partially fenced yard. A new shed, added in 2024, provides extra storage, while the 3-car garage offers plenty of room for vehicles, tools, recreational equipment, and more. This home has been thoughtfully maintained and improved, with major updates including roof and gutters (2017), furnace (2017), A/C (2024), dishwasher (2024), shed (2024), refrigerator (2025), kitchen and bathroom updates (2025), new carpet (2025), additional attic insulation (2025), and driveway sealing (2026). With its spacious floor plan, 3-car garage, extensive updates, abundant storage, and more than an acre in the sought-after Hononegah/Prairie Hill School District, this home offers an exceptional combination of space, comfort, and convenience.
Property Details
Price:
$439,900
MLS #:
MRD12755776
Status:
Pending
Beds:
4
Baths:
3
Type:
Single Family
Neighborhood:
southbeloit
Listed Date:
Sep 10, 2026
Finished Sq Ft:
3,039
Year Built:
1997
See this Listing
Schools
School District:
207
High School:
Hononegah High School
Interior
Bathrooms
2 Full Bathrooms, 1 Half Bathroom
Cooling
Central Air
Heating
Natural Gas
Exterior
Construction Materials
Vinyl Siding
Garage Spaces
3
Parking Features
Attached, Garage
Parking Spots
3
Parking Total
3
Financial
HOA Fee Frequency
Not Applicable
HOA Includes
None
Tax Year
2025
Taxes
$7,477
Map
Community
- Address6645 Queenanns Way South Beloit IL
- CitySouth Beloit
- CountyWinnebago
- Zip Code61080
Market Summary
Current real estate data for Single Family in South Beloit as of Oct 04, 2026
22
Single Family Listed
73
Avg DOM
210
Avg $ / SqFt
$406,008
Avg List Price
Property Summary
- 6645 Queenanns Way South Beloit IL is a Single Family for sale in South Beloit, IL, 61080. It is listed for $439,900 and features 4 beds, 3 baths, and has approximately 3,039 square feet of living space, and was originally constructed in 1997. The current price per square foot is $145. The average price per square foot for Single Family listings in South Beloit is $210. The average listing price for Single Family in South Beloit is $406,008.
Similar Listings Nearby


Copyright 2026. All rights reserved.
6645 Queenanns Way
South Beloit, IL