
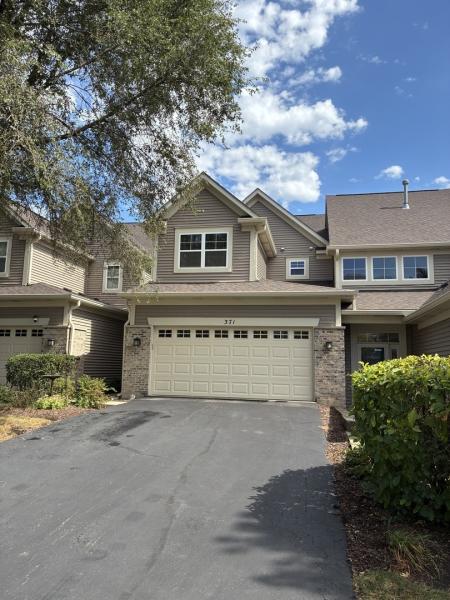
Rare Fox River setting with approximately 3,750 sq. ft. of finished living space! This spacious 3-bedroom , 3.5 bath townhome offers a beautifully finished walk-out lower level, private wooded/river views and an oversized composite balcony perfect for relaxing or entertaining. The main level features beautiful hardwood floors, a generous kitchen with 42″ cabinetry, granite counters and stainless appliances, a first – floor bedroom/ office, spacious laundry and gas fireplace. Upstairs, the primary suite features a cathedral ceiling, walk-in closet, dressing area, soaking tub, separate shower and double vanity. The finished walk-out level adds tremendous living space with a full bath, bar, refrigerator and abundant storage. New roof 2026, furnace /AC in 2024 and water heater in 2022. Walk to the Fox River Trail, parks, dog park, splash pad and more.
Property Details
Price:
$400,000
MLS #:
MRD12760669
Status:
Active
Beds:
3
Baths:
4
Type:
Single Family
Subdivision:
Cambridge Bluffs
Neighborhood:
southelgin
Listed Date:
Sep 18, 2026
Finished Sq Ft:
3,750
Year Built:
2005
See this Listing
Schools
School District:
46
Elementary School:
Clinton Elementary School
Middle School:
Kenyon Woods Middle School
High School:
South Elgin High School
Interior
Appliances
Range, Microwave, Dishwasher, Refrigerator, Washer, Dryer, Disposal, Humidifier
Bathrooms
3 Full Bathrooms, 1 Half Bathroom
Cooling
Central Air
Fireplaces Total
1
Flooring
Hardwood, Laminate
Heating
Natural Gas, Forced Air
Interior Features
Cathedral Ceiling(s), Solar Tube(s), 1st Floor Bedroom, Storage, Built-in Features, Walk-In Closet(s), High Ceilings, Granite Counters, Separate Dining Room, Pantry
Laundry Features
Main Level, Gas Dryer Hookup
Exterior
Construction Materials
Vinyl Siding, Brick
Exterior Features
Balcony
Garage Spaces
2
Lot Features
Wooded
Other Structures
Gazebo
Parking Features
Garage Door Opener, Yes, Garage Owned, Attached, Garage
Parking Spots
2
Parking Total
2
Patio And Porch Features
Patio
View
Water
Waterfront Features
River Front
Financial
HOA Fee
$325
HOA Fee Frequency
Monthly
HOA Includes
Insurance, Exterior Maintenance, Lawn Care, Scavenger, Snow Removal
Tax Year
2025
Taxes
$8,277
Map
Community
- Address371 HICKORY Lane South Elgin IL
- SubdivisionCambridge Bluffs
- CitySouth Elgin
- CountyKane
- Zip Code60177
Market Summary
Current real estate data for Single Family in South Elgin as of Oct 10, 2026
71
Single Family Listed
60
Avg DOM
222
Avg $ / SqFt
$500,371
Avg List Price
Property Summary
- Located in the Cambridge Bluffs subdivision, 371 HICKORY Lane South Elgin IL is a Single Family for sale in South Elgin, IL, 60177. It is listed for $400,000 and features 3 beds, 4 baths, and has approximately 3,750 square feet of living space, and was originally constructed in 2005. The current price per square foot is $107. The average price per square foot for Single Family listings in South Elgin is $222. The average listing price for Single Family in South Elgin is $500,371.
Similar Listings Nearby



Copyright 2026. All rights reserved.
371 HICKORY Lane
South Elgin, IL