
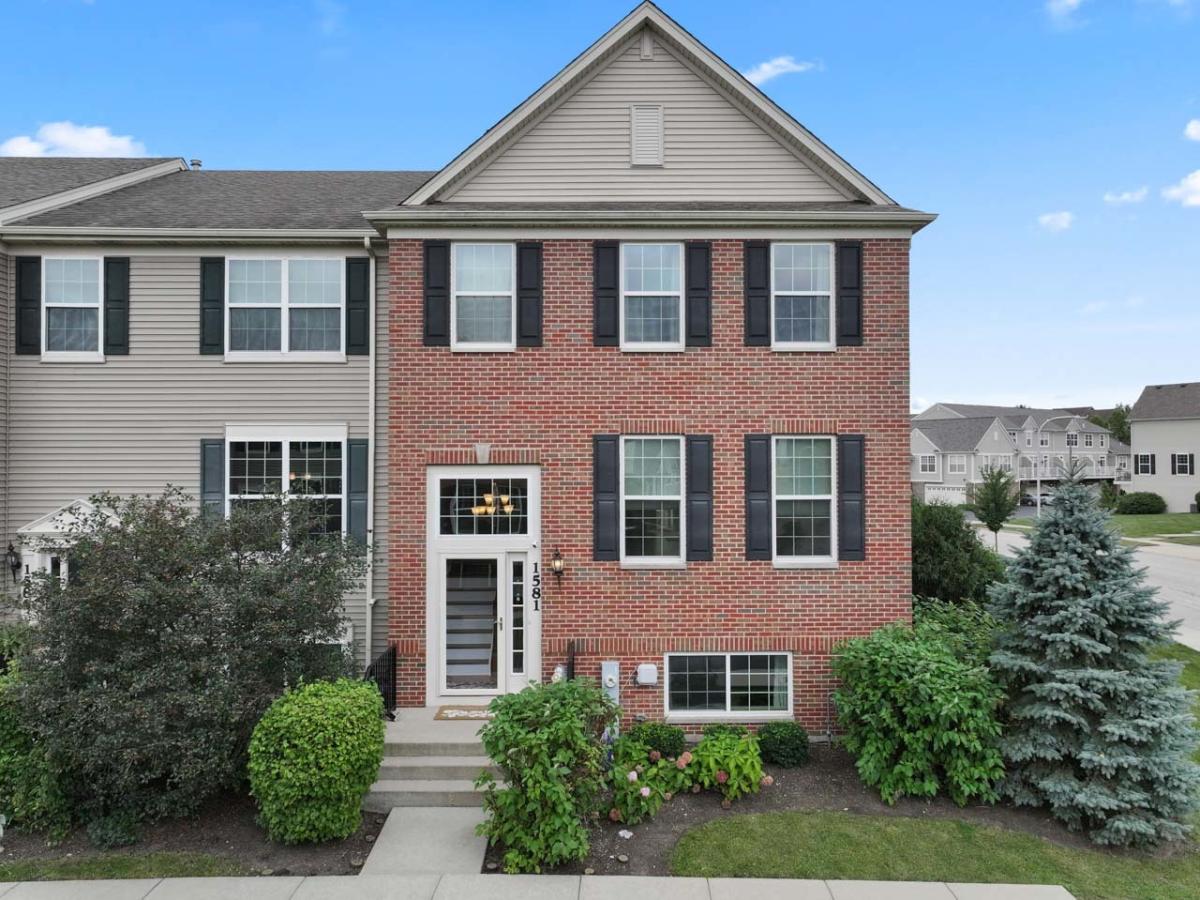
Welcome to this beautifully maintained newer construction end unit townhome! offering great curb appeal, a brick, and siding exterior, and an inviting open concept layout. From the moment you step inside, you’ll appreciate the spacious feel and beautiful wood Laminate flooring throughout the main level. The comfortable family room provides the perfect space for relaxing or entertaining guests. The kitchen is sure to impress with an abundance of cabinet space, a pantry, loads of countertops, island and peninsula with seating area perfect for casual dining or gathering with family and friends. The main level is filled with plenty of windows, creating a bright and welcoming atmosphere, along with a half bath for added convenience. Step outside to the large patio, an ideal spot for grilling, outdoor dining, or simply enjoying some fresh air. Upstairs, the spacious primary suite offers the perfect blend of comfort and luxury, featuring a private bath with dual sinks and a separate shower, along with a generously sized walk in closet with custom organizer providing plenty of storage. Two additional bedrooms offer flexibility for family, guests, a home office, or whatever suits your needs, plus another full bath on the upper level. The lower level provides even more living space with a versatile area featuring bright windows perfect for a second family room, relaxation area, or entertainment space. The convenient mudroom/laundry room includes a utility sink and additional cabinetry and leads directly to the attached 2 car garage, with a 2 car driveway for even more parking. With its spacious layout, desirable end-unit location, beautiful finishes, and versatile living spaces, this townhome has so much to offer. Don’t miss your opportunity to make this one yours schedule your showing today!
Property Details
Price:
$364,900
MLS #:
MRD12756665
Status:
Active Under Contract
Beds:
3
Baths:
3
Type:
Single Family
Subdivision:
Prairie Pointe
Neighborhood:
southelgin
Listed Date:
Sep 10, 2026
Finished Sq Ft:
2,175
Year Built:
2017
See this Listing
Schools
School District:
46
Middle School:
Kenyon Woods Middle School
High School:
South Elgin High School
Interior
Appliances
Range, Microwave, Dishwasher, Washer, Dryer, Disposal, Stainless Steel Appliance(s)
Bathrooms
2 Full Bathrooms, 1 Half Bathroom
Cooling
Central Air
Flooring
Hardwood
Heating
Natural Gas, Forced Air
Exterior
Construction Materials
Vinyl Siding, Brick
Garage Spaces
2
Lot Features
Common Grounds, Landscaped
Parking Features
Asphalt, Yes, Attached, Garage
Parking Spots
2
Parking Total
2
Patio And Porch Features
Deck
Roof
Asphalt
Financial
HOA Fee
$245
HOA Fee Frequency
Monthly
HOA Includes
Exterior Maintenance, Lawn Care, Snow Removal
Tax Year
2025
Taxes
$8,355
Map
Community
- Address South Elgin IL
- SubdivisionPrairie Pointe
- CitySouth Elgin
- CountyKane
- Zip Code60177
Market Summary
Current real estate data for Single Family in South Elgin as of Oct 13, 2026
71
Single Family Listed
62
Avg DOM
222
Avg $ / SqFt
$499,542
Avg List Price
Property Summary
- Located in the Prairie Pointe subdivision, South Elgin IL is a Single Family for sale in South Elgin, IL, 60177. It is listed for $364,900 and features 3 beds, 3 baths, and has approximately 2,175 square feet of living space, and was originally constructed in 2017. The current price per square foot is $168. The average price per square foot for Single Family listings in South Elgin is $222. The average listing price for Single Family in South Elgin is $499,542.
Similar Listings Nearby


Copyright 2026. All rights reserved.
South Elgin, IL