
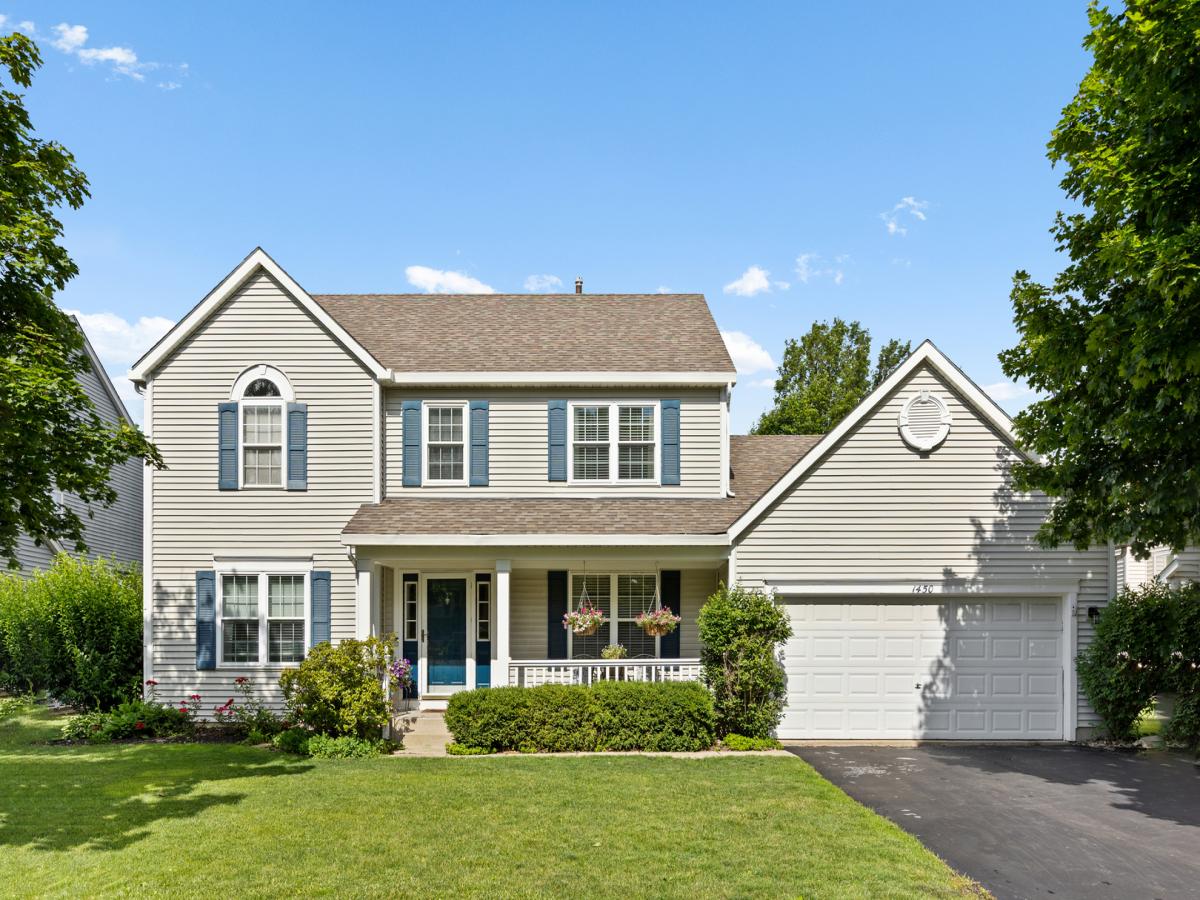
TASTEFULLY UPDATED TWO STORY HOME IN THE HIGHLY DESIRABLE WOODBRIDGE SOUTH SUBDIVISION * 5 BEDROOMS, 2.5 BATHROOMS WITH 3,568 SQ FT OF FINISHED LIVING SPACE * SITUATED ON A LARGE, SPACIOUS LOT * INVITING OPEN FLOOR PLAN WITH BEAUTIFUL 14 FT CATHEDRAL CEILING * FIRST FLOOR BEDROOM OR OFFICE * UPDATED FLOORING THROUGHOUT * BEAUTIFUL QUARTZ COUNTERTOPS * UPDATED FIXTURES AND FINISHES * REMODELED PRIMARY BATHROOM * UPDATED HALLWAY BATHROOM * RECENTLY REMODELED BASEMENT FOR ADDITIONAL LIVING SPACE PERFECT FOR ENTERTAINING, RECREATION, OR EVERYDAY LIVING * NEWER WINDOWS * NEW CARPET * UNBEATABLE LOCATION JUST MINUTES FROM RANDALL ROAD, OFFERING AN ABUNDANCE OF SHOPPING, DINING, ENTERTAINMENT, AND EVERYDAY CONVENIENCES * A FANTASTIC OPPORTUNITY TO OWN A SPACIOUS, UPDATED HOME IN A SOUGHT AFTER SUBDIVISION!
Property Details
Price:
$465,000
MLS #:
MRD12780092
Status:
Active
Beds:
5
Baths:
3
Type:
Single Family
Subdivision:
Woodbridge South
Neighborhood:
elgin
Listed Date:
Oct 9, 2026
Finished Sq Ft:
2,292
Year Built:
1995
See this Listing
Schools
School District:
46
Elementary School:
Fox Meadow Elementary School
Middle School:
Kenyon Woods Middle School
High School:
South Elgin High School
Interior
Appliances
Range, Microwave, Dishwasher, Refrigerator, Stainless Steel Appliance(s)
Bathrooms
2 Full Bathrooms, 1 Half Bathroom
Below Grade Finished Area
1276
Cooling
Central Air
Flooring
Laminate
Heating
Natural Gas
Interior Features
Cathedral Ceiling(s), Walk-In Closet(s), Open Floorplan, Pantry, Quartz Counters
Laundry Features
Main Level, Gas Dryer Hookup, Electric Dryer Hookup
Exterior
Architectural Style
Traditional
Community Features
Curbs, Sidewalks, Street Lights, Street Paved
Construction Materials
Vinyl Siding
Garage Spaces
2
Parking Features
Asphalt, Garage Door Opener, Yes, Garage Owned, Attached, Garage
Parking Spots
2
Parking Total
2
Patio And Porch Features
Deck
Roof
Asphalt
Financial
HOA Fee
$100
HOA Fee Frequency
Annually
HOA Includes
Other
Tax Year
2025
Taxes
$10,344
Map
Community
- Address1450 Ashwood Drive Elgin IL
- SubdivisionWoodbridge South
- CityElgin
- CountyKane
- Zip Code60123
Market Summary
Current real estate data for Single Family in Elgin as of Oct 12, 2026
238
Single Family Listed
45
Avg DOM
215
Avg $ / SqFt
$463,049
Avg List Price
Property Summary
- Located in the Woodbridge South subdivision, 1450 Ashwood Drive Elgin IL is a Single Family for sale in Elgin, IL, 60123. It is listed for $465,000 and features 5 beds, 3 baths, and has approximately 2,292 square feet of living space, and was originally constructed in 1995. The current price per square foot is $203. The average price per square foot for Single Family listings in Elgin is $215. The average listing price for Single Family in Elgin is $463,049.
Similar Listings Nearby


Copyright 2026. All rights reserved.
1450 Ashwood Drive
Elgin, IL