
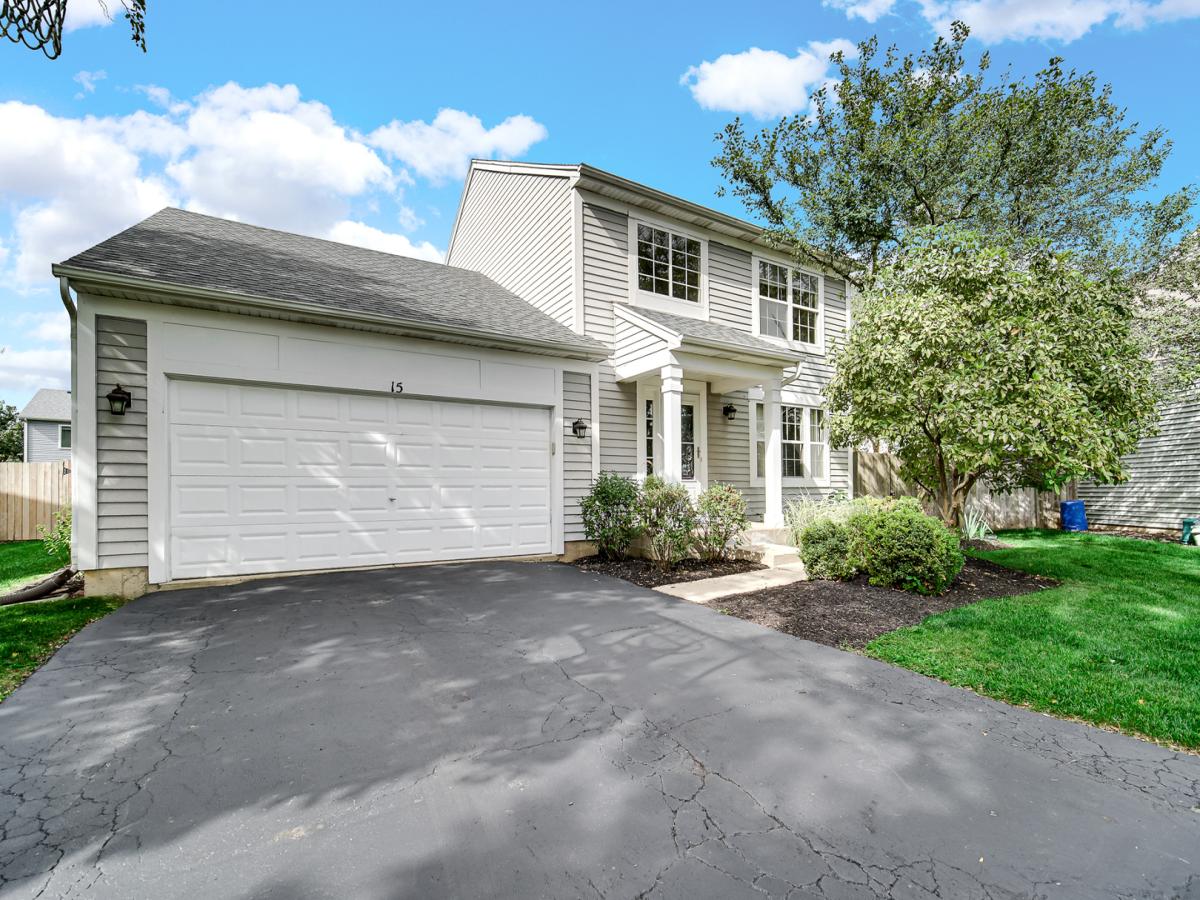
Spacious home in popular River Ridge, ideally situated on a quiet cul-de-sac with St. Charles District 303 schools! Step inside to a bright, open layout filled with natural light from the abundance of large windows throughout the home. Durable bamboo flooring flows through much of the main level, beginning with the spacious formal living room and separate dining room, providing plenty of room for entertaining. The eat-in kitchen features abundant cabinetry, newer appliances, a pantry, and a large sliding glass door leading directly to the backyard. The kitchen opens to the generously sized family room, where additional oversized windows bring in even more natural light and overlook the yard. Upstairs, the spacious primary suite features bamboo flooring, a large walk-in closet, and private en-suite bath. Two additional bedrooms and a full hall bath complete the second level. The large full basement offers tremendous additional space and has already been started with framing and plumbing for a potential future bathroom, providing an excellent opportunity to finish it to fit your needs. A convenient main-level laundry room and attached two-car garage add to the functionality of the home. Outside, enjoy the large fenced backyard with plenty of room for gardening, recreation, and entertaining, along with a patio and storage shed. River Ridge Park is close by for outdoor recreation, while the nearby Fox River Trolley Museum provides access to the Fox River Trail for miles of biking and walking along the river. Conveniently located near the Fox River, parks, shopping, dining, and everything the St. Charles area has to offer.
Property Details
Price:
$425,000
MLS #:
MRD12773334
Status:
Active Under Contract
Beds:
3
Baths:
3
Type:
Single Family
Subdivision:
River Ridge
Neighborhood:
southelgin
Listed Date:
Oct 1, 2026
Finished Sq Ft:
1,862
Year Built:
2000
See this Listing
Schools
School District:
303
Elementary School:
Anderson Elementary School
Middle School:
Wredling Middle School
High School:
St Charles North High School
Interior
Appliances
Range, Microwave, Dishwasher, Refrigerator, Washer, Dryer, Disposal, Humidifier
Bathrooms
2 Full Bathrooms, 1 Half Bathroom
Cooling
Central Air
Heating
Natural Gas, Forced Air
Interior Features
Built-in Features, Walk-In Closet(s)
Laundry Features
Main Level, In Unit
Exterior
Community Features
Park, Curbs, Sidewalks, Street Lights, Street Paved
Construction Materials
Vinyl Siding
Fencing
Fenced
Garage Spaces
2
Lot Features
Cul-De-Sac, Mature Trees
Other Structures
Shed(s)
Parking Features
Asphalt, Garage Door Opener, Yes, Garage Owned, Attached, Garage
Parking Spots
2
Parking Total
2
Patio And Porch Features
Patio
Roof
Asphalt
Window Features
Screens, All
Financial
HOA Fee Frequency
Not Applicable
HOA Includes
None
Tax Year
2025
Taxes
$8,546
Map
Community
- Address15 Berkshire Court South Elgin IL
- SubdivisionRiver Ridge
- CitySouth Elgin
- CountyKane
- Zip Code60177
Market Summary
Current real estate data for Single Family in South Elgin as of Oct 10, 2026
71
Single Family Listed
60
Avg DOM
222
Avg $ / SqFt
$500,371
Avg List Price
Property Summary
- Located in the River Ridge subdivision, 15 Berkshire Court South Elgin IL is a Single Family for sale in South Elgin, IL, 60177. It is listed for $425,000 and features 3 beds, 3 baths, and has approximately 1,862 square feet of living space, and was originally constructed in 2000. The current price per square foot is $228. The average price per square foot for Single Family listings in South Elgin is $222. The average listing price for Single Family in South Elgin is $500,371.
Similar Listings Nearby


Copyright 2026. All rights reserved.
15 Berkshire Court
South Elgin, IL