
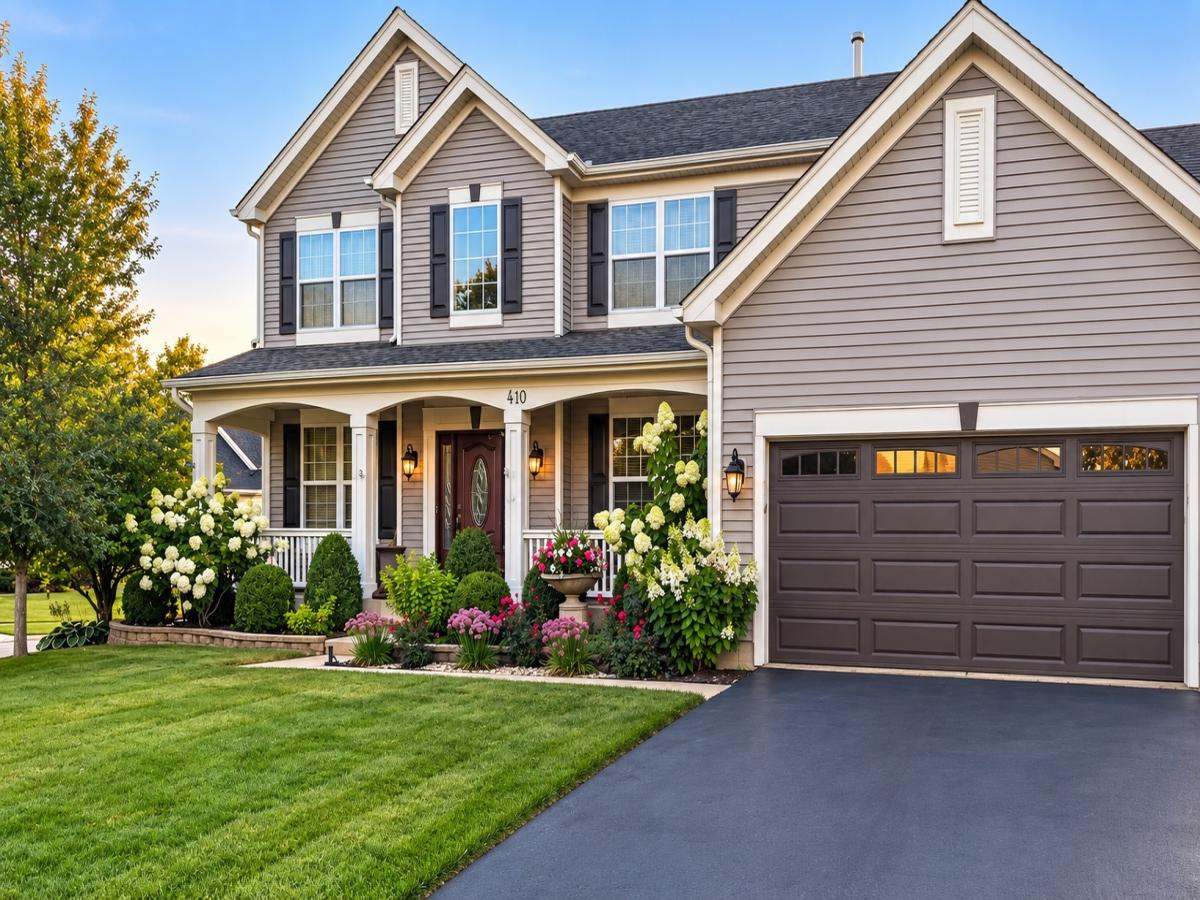
Welcome to 410 Thornwood Way, a spacious 3,000-square-foot home in the highly sought-after Thornwood community of South Elgin, located within St. Charles Community Unit School District 303. Offering 4 bedrooms, 2.5 baths, a private main-level office, 2-car garage, paver patio, and fenced backyard, this home provides an impressive combination of space, comfort, and neighborhood amenities. Step inside to a dramatic two-story family room featuring vaulted ceilings and a stunning wall of custom-trimmed windows that fills the space with natural light. Hardwood flooring enhances the main level, while upgraded casement windows can be found in various rooms throughout the home. The beautifully appointed kitchen features oak cabinetry, granite countertops, tile backsplash, closet pantry, and GE appliances, including the stove, microwave, and dishwasher. Upstairs, the spacious primary suite offers vaulted ceilings, a walk-in closet, and a luxurious private travertine bath with heated flooring. The primary bedroom and Bedrooms 2, 3, and 4 feature hardwood flooring. The finished basement provides even more living space with a recreation room, media area, and extensive storage. Outside, enjoy a fenced backyard and paver patio, perfect for relaxing or entertaining. Thornwood residents also enjoy access to outstanding community amenities, including a pool, clubhouse, volleyball and basketball courts, parks, and miles of scenic bike trails. This exceptional South Elgin home combines generous living space, desirable community amenities, and access to St. Charles District 303 schools. Recent updates include roof (2017), furnace 2014, and water heater (2025).
Property Details
Price:
$679,000
MLS #:
MRD12769323
Status:
Active
Beds:
4
Baths:
3
Type:
Single Family
Subdivision:
Thornwood
Neighborhood:
southelgin
Listed Date:
Sep 25, 2026
Finished Sq Ft:
3,000
Year Built:
2000
See this Listing
Schools
School District:
303
Elementary School:
Corron Elementary School
Middle School:
Wredling Middle School
High School:
St Charles North High School
Interior
Appliances
Range, Microwave, Dishwasher, Freezer, Washer, Dryer, Disposal
Bathrooms
2 Full Bathrooms, 1 Half Bathroom
Cooling
Central Air
Flooring
Laminate
Heating
Natural Gas, Radiant Floor
Interior Features
Vaulted Ceiling(s)
Laundry Features
Main Level
Exterior
Architectural Style
Traditional
Community Features
Clubhouse, Park, Pool, Tennis Court(s), Sidewalks, Street Lights, Street Paved
Construction Materials
Vinyl Siding
Garage Spaces
2
Lot Features
Corner Lot
Other Structures
Shed(s)
Parking Features
Asphalt, Garage Door Opener, Yes, Garage Owned, Attached, Garage
Parking Spots
2
Parking Total
2
Patio And Porch Features
Patio
Roof
Asphalt
Financial
HOA Fee
$175
HOA Fee Frequency
Quarterly
HOA Includes
Parking, Pool
Tax Year
2025
Taxes
$13,907
Map
Community
- Address410 Thornwood Way South Elgin IL
- SubdivisionThornwood
- CitySouth Elgin
- CountyKane
- Zip Code60177
Market Summary
Current real estate data for Single Family in South Elgin as of Oct 05, 2026
73
Single Family Listed
60
Avg DOM
220
Avg $ / SqFt
$511,278
Avg List Price
Property Summary
- Located in the Thornwood subdivision, 410 Thornwood Way South Elgin IL is a Single Family for sale in South Elgin, IL, 60177. It is listed for $679,000 and features 4 beds, 3 baths, and has approximately 3,000 square feet of living space, and was originally constructed in 2000. The current price per square foot is $226. The average price per square foot for Single Family listings in South Elgin is $220. The average listing price for Single Family in South Elgin is $511,278.
Similar Listings Nearby


Copyright 2026. All rights reserved.
410 Thornwood Way
South Elgin, IL