
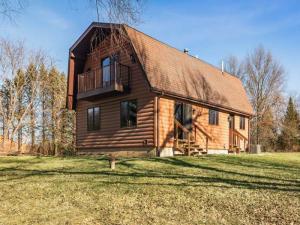
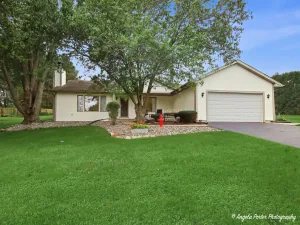
Nearly New Custom Home on Over an Acre with Privacy, Quality, and Future Flexibility Rebuilt from the studs up in 2021, this beautifully designed home offers the comfort, efficiency, and peace of mind of new construction without the wait. With over $230,000 invested in upgrades, the home blends thoughtful craftsmanship with modern, everyday livability. Inside, you’ll find custom Mouser cabinetry, quartz countertops, hardwood flooring in the main living areas, plush carpeting in the bedrooms, spa-inspired bathrooms, designer lighting, and professionally organized closets. Natural light fills the home through premium casement windows and patio doors, while custom Bali window treatments with blackout features provide comfort and privacy. Behind the walls, nearly every major system has been replaced – including electrical, plumbing, HVAC, ductwork, insulation, and mechanicals – creating true move-in confidence. Additional features include a tankless water heater, water softener, reverse osmosis drinking water system, and Lennox HVAC with smart thermostat for efficiency and convenience. Set on over an acre, the property offers privacy, usable outdoor space, and flexibility for future improvements. Tree clearing and site preparation have already been completed, providing a strong foundation for landscaping, outdoor living, or expansion. Located within the Village of Spring Grove, typical additions such as garages and accessory structures follow standard village permitting processes. Blueprints for a future garage with breezeway and loft were completed in 2026 and are available for review. Recent septic cleaning and inspection (2025), well inspection, and detailed records of improvements reflect the exceptional care given to the home. A rare opportunity to enjoy modern quality, space to grow, and a peaceful setting in a thoughtfully rebuilt property.
Property Details
Price:
$399,900
MLS #:
MRD12740641
Status:
Active
Beds:
3
Baths:
2
Type:
Single Family
Subdivision:
Green Ridge
Neighborhood:
springgrove
Listed Date:
Sep 26, 2026
Finished Sq Ft:
1,626
Year Built:
1981
See this Listing
Schools
School District:
157
Elementary School:
Spring Grove Elementary School
Middle School:
Nippersink Middle School
High School:
Richmond-Burton Community High S
Interior
Appliances
Range, Microwave, Dishwasher, Refrigerator, Washer, Dryer
Bathrooms
2 Full Bathrooms
Cooling
Central Air
Heating
Natural Gas, Forced Air
Laundry Features
In Unit
Exterior
Construction Materials
Vinyl Siding, Log
Exterior Features
Balcony
Parking Features
Driveway, Yes, Owned
Parking Spots
8
Parking Total
8
Roof
Asphalt
Financial
HOA Fee Frequency
Not Applicable
HOA Includes
None
Tax Year
2025
Taxes
$7,226
Map
Community
- Address9510 Martin Drive Spring Grove IL
- SubdivisionGreen Ridge
- CitySpring Grove
- CountyMcHenry
- Zip Code60081
Market Summary
Current real estate data for Single Family in Spring Grove as of Oct 08, 2026
35
Single Family Listed
61
Avg DOM
221
Avg $ / SqFt
$518,280
Avg List Price
Property Summary
- Located in the Green Ridge subdivision, 9510 Martin Drive Spring Grove IL is a Single Family for sale in Spring Grove, IL, 60081. It is listed for $399,900 and features 3 beds, 2 baths, and has approximately 1,626 square feet of living space, and was originally constructed in 1981. The current price per square foot is $246. The average price per square foot for Single Family listings in Spring Grove is $221. The average listing price for Single Family in Spring Grove is $518,280.
Similar Listings Nearby



Copyright 2026. All rights reserved.
9510 Martin Drive
Spring Grove, IL