
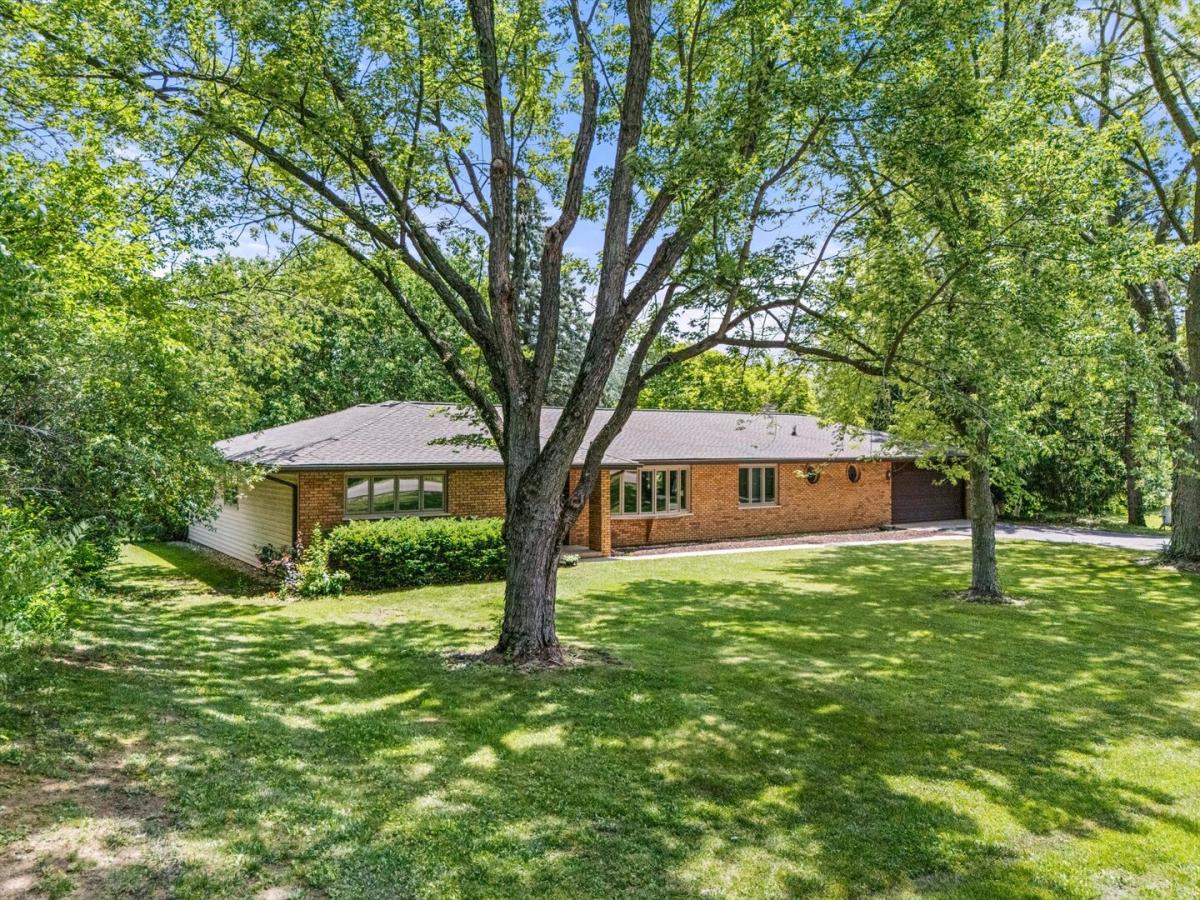
THE REAL STORY BEGINS INSIDE Located on a beautiful 1.1-acre lakefront lot in sought-after River Grange Lakes, this extensively remodeled brick ranch offers the perfect blend of timeless craftsmanship, modern design, and breathtaking waterfront views. Redesigned and elevated, the home has been transformed to create a seamless open-concept floor plan ideal for large family gatherings, effortless entertaining, and peaceful everyday living. Sunlight pours through brand-new windows, showcasing all-new hardwood flooring that flows throughout the home. At the heart of the home is the stunning, completely redesigned kitchen featuring custom white cabinetry, quartz countertops, stainless steel appliances, abundant storage, a walk-in pantry, and an oversized center island that naturally becomes the gathering place for family and friends. The kitchen opens seamlessly to the dining area and spectacular family room, where exposed beam ceilings, a painted brick fireplace, and walls of windows frame breathtaking lake views in every season. A spacious formal living room offers additional flexibility for entertaining or relaxing. The private primary suite features a beautifully updated bath and generous walk-in closet, while the second bedroom offers its own ensuite bath and walk-in closet. A third bedroom, powder room, and convenient main-level laundry complete the thoughtfully designed floor plan. Step outside to your private waterfront retreat and enjoy spectacular views from sunrise to sunset. Whether sipping morning coffee, hosting summer gatherings, or unwinding at the end of the day, the tranquil lake setting provides the perfect backdrop. Combining the ease of single-level living with a professionally reimagined open floor plan, premium finishes, and an exceptional 1.1-acre lakefront setting, this move-in ready home offers a rare opportunity to own one of River Grange Lakes’ most beautifully transformed residences.
Property Details
Price:
$659,000
MLS #:
MRD12755692
Status:
Active
Beds:
3
Baths:
3
Type:
Single Family
Neighborhood:
camptonhillsstcharles
Listed Date:
Sep 10, 2026
Finished Sq Ft:
2,442
Year Built:
1973
See this Listing
Schools
School District:
303
Interior
Appliances
Range, Microwave, Dishwasher, Refrigerator, Washer, Dryer, Stainless Steel Appliance(s), Water Softener, Gas Cooktop
Bathrooms
2 Full Bathrooms, 1 Half Bathroom
Cooling
Central Air
Fireplaces Total
1
Flooring
Hardwood, Carpet
Heating
Natural Gas
Interior Features
1st Floor Bedroom, 1st Floor Full Bath, Walk-In Closet(s), High Ceilings, Beamed Ceilings, Open Floorplan, Pantry
Laundry Features
Main Level, Sink
Exterior
Architectural Style
Ranch
Construction Materials
Brick, Other
Exterior Features
Dock, Lighting
Fencing
Fenced
Garage Spaces
2
Lot Features
Mature Trees
Parking Features
Asphalt, Garage Door Opener, Yes, Garage Owned, Attached, Garage
Parking Spots
2
Parking Total
2
View
Water
Waterfront Features
Lake Front
Window Features
Window Treatments
Financial
HOA Fee Frequency
Not Applicable
HOA Includes
None
Tax Year
2025
Taxes
$9,486
Map
Community
- Address36W186 River Grange Road St. Charles IL
- CitySt. Charles
- CountyKane
- Zip Code60175
Market Summary
Current real estate data for Single Family in St. Charles as of Oct 07, 2026
172
Single Family Listed
64
Avg DOM
252
Avg $ / SqFt
$896,060
Avg List Price
Property Summary
- 36W186 River Grange Road St. Charles IL is a Single Family for sale in St. Charles, IL, 60175. It is listed for $659,000 and features 3 beds, 3 baths, and has approximately 2,442 square feet of living space, and was originally constructed in 1973. The current price per square foot is $270. The average price per square foot for Single Family listings in St. Charles is $252. The average listing price for Single Family in St. Charles is $896,060.
Similar Listings Nearby


Copyright 2026. All rights reserved.
36W186 River Grange Road
St. Charles, IL