
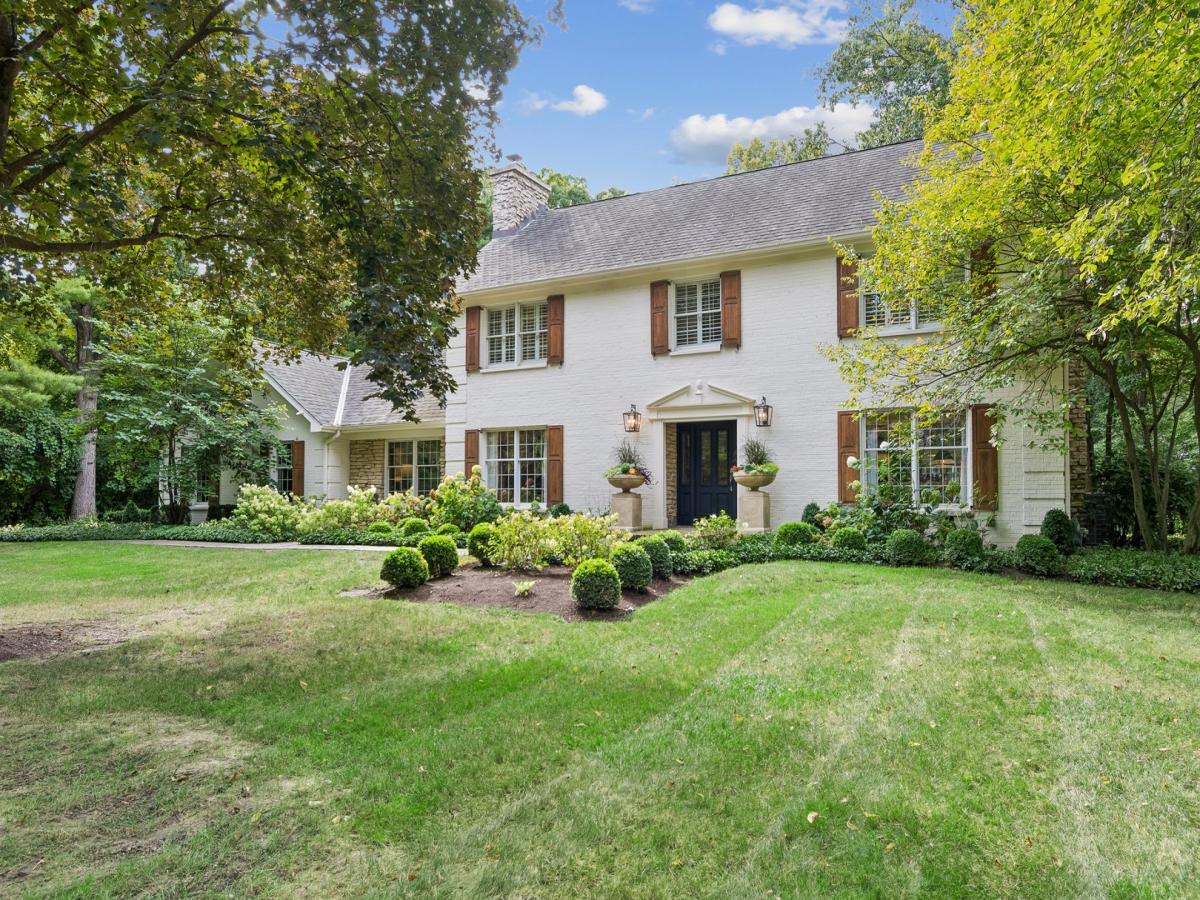
This is one of the most charming homes on one of the prettiest streets in St. Charles! With almost 4,000 square feet of living space, this special home has as much charm on the inside as it does from the curb. Welcoming you into the home, the foyer area flows into the dining room on the left and the living room on the right. Don’t miss the magazine perfect powder room that was done in 2018! The dining room features a beautiful mural and is the perfect room to host a dinner party. The living room is spacious, yet cozy, with a fireplace, built-in bookcases and French doors to the kitchen and den. The kitchen is bright and well appointed with a Sub Zero refrigerator, separate beverage refrigerator, quartz countertops installed in 2018, Thermador gas cooktop, double ovens and a big center island with a generous dining space. The three seasons sun room off the kitchen is the perfect place for relaxing and entertaining! The family room has a gorgeous stone wall surrounding the fireplace along with a lovely wet bar. Upstairs features three well sized bedrooms with a two sink full bathroom. The master is expansive and features a remodeled bathroom and large walk in closet. The enormous finished basement has enough space to create a media area with a fireplace, rec room for a pool table, an exercise room and the full bathroom finishes it off. The gorgeous outdoor areas have been professionally installed and landscaped, creating your own oasis on a .74 acre lot dotted with mature trees in the coveted Persimmon Woods neighborhood!
Property Details
Price:
$895,000
MLS #:
MRD12748096
Status:
Active Under Contract
Beds:
4
Baths:
4
Type:
Single Family
Subdivision:
Persimmon Woods
Neighborhood:
camptonhillsstcharles
Listed Date:
Sep 23, 2026
Finished Sq Ft:
3,645
Year Built:
1978
See this Listing
Schools
School District:
303
Elementary School:
Fox Ridge Elementary School
Middle School:
Wredling Middle School
High School:
St Charles East High School
Interior
Appliances
Double Oven, Microwave, Dishwasher, High End Refrigerator, Freezer, Washer, Dryer, Disposal, Stainless Steel Appliance(s), Wine Refrigerator, Range Hood, Water Purifier Rented, Water Softener Rented, Gas Cooktop
Bathrooms
3 Full Bathrooms, 1 Half Bathroom
Cooling
Central Air
Fireplaces Total
3
Flooring
Hardwood
Heating
Natural Gas, Forced Air
Interior Features
Wet Bar, Walk-In Closet(s), Bookcases, Beamed Ceilings, Separate Dining Room
Laundry Features
In Unit, Sink
Exterior
Architectural Style
Traditional
Community Features
Curbs, Sidewalks, Street Lights, Street Paved
Construction Materials
Brick
Exterior Features
Dog Run
Garage Spaces
3
Lot Features
Landscaped, Wooded, Mature Trees
Parking Features
Asphalt, Garage Door Opener, Yes, Garage Owned, Attached, Garage
Parking Spots
3
Parking Total
3
Patio And Porch Features
Patio
Roof
Asphalt
Window Features
Screens, Skylight(s)
Financial
HOA Fee
$350
HOA Fee Frequency
Annually
HOA Includes
Insurance
Tax Year
2025
Taxes
$17,378
Map
Community
- Address1830 Hampton Course St. Charles IL
- SubdivisionPersimmon Woods
- CitySt. Charles
- CountyKane
- Zip Code60174
Market Summary
Current real estate data for Single Family in St. Charles as of Oct 04, 2026
182
Single Family Listed
63
Avg DOM
251
Avg $ / SqFt
$891,638
Avg List Price
Property Summary
- Located in the Persimmon Woods subdivision, 1830 Hampton Course St. Charles IL is a Single Family for sale in St. Charles, IL, 60174. It is listed for $895,000 and features 4 beds, 4 baths, and has approximately 3,645 square feet of living space, and was originally constructed in 1978. The current price per square foot is $246. The average price per square foot for Single Family listings in St. Charles is $251. The average listing price for Single Family in St. Charles is $891,638.
Similar Listings Nearby


Copyright 2026. All rights reserved.
1830 Hampton Course
St. Charles, IL