
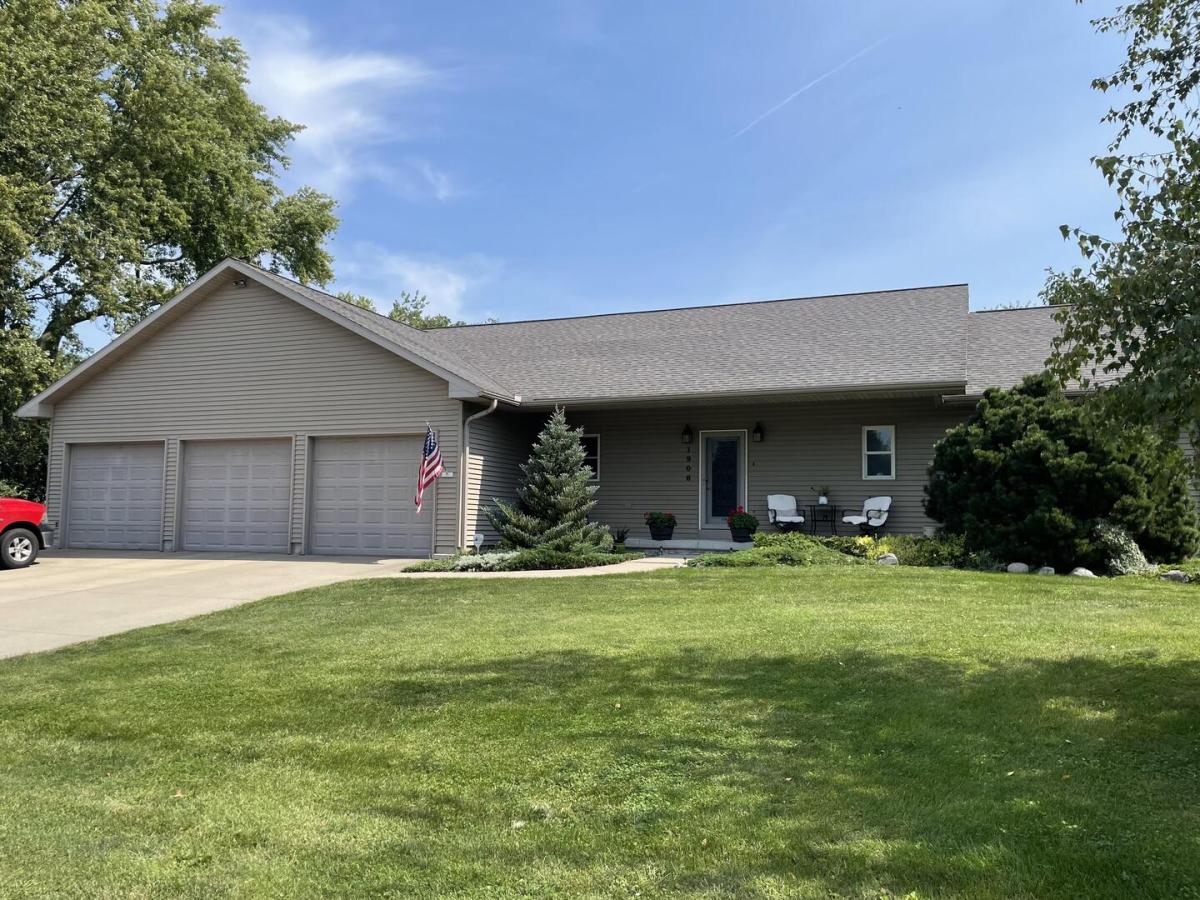
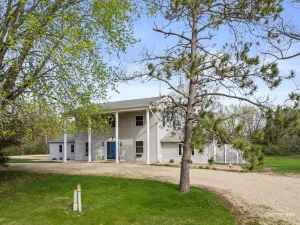
Beautiful move in ready ranch on a quiet dead-end road. Quality built in 2011. Welcome to 1906 Avenue D, Sterling, IL 61081, a custom-built single-family residence offering modern design and peaceful privacy. This home features a perfectly balanced layout with 1,764 sq. ft. of main-level living space and a 1,764 sq. ft. finished daylight basement, providing a total of 3,528 sq. ft. of beautifully utilized space. Nestled on a 2/3-acre lot, and located a few blocks away from CGH Medical Center, schools, and shopping. The light-filled, open-concept living room features 12-foot vaulted ceilings and an energy-efficient gas fireplace. The kitchen has maple John Martin custom cabinetry, quartz countertops, and gas cooking range. The main floor also includes a built-in computer desk and large mudroom off the garage with a convenient laundry closet. The first floor holds the master suite with his and hers walk-in closets. Attached to the master suite is a full bath with a soaker tub, and a separate walk in ceramic shower with dual heads. Two additional spacious bedrooms share a Jack and Jill full bathroom. The finished daylight basement includes 9-foot ceilings throughout. It also features a built-in speaker system, fully equipped kitchenette, spacious man cave, a large bedroom, and a full bathroom. Upgrades & Features * 2026 Upgrades: Brand-new tankless water heater, refrigerator and dishwasher. * Comfort & Tech: Heated tile floors run throughout the mudroom and all bathrooms. Automatic whole-house backup generator and two sump pumps. * Garage & Outdoors: A massive 1,080 sq. ft. attached, heated 3-car garage with plenty of room for vehicles and an extensive workshop. Outside, enjoy an oversized 25×20 ft composite deck overlooking a private backyard surrounded by mature evergreens. We love the perfect location of the house, which gives you the feeling of being out in the country while remaining right in town on a private 2/3-acre lot. The open-concept living area flows beautifully. The large attached garage that is fully heated and cooled, and a large daylight basement configured as a separate living space and second entrance directly from the garage Some photos have been virtually rendered.
Property Details
Price:
$424,900
MLS #:
MRD12769414
Status:
Active
Beds:
3
Baths:
3
Type:
Single Family
Neighborhood:
sterling
Listed Date:
Sep 25, 2026
Finished Sq Ft:
3,524
Year Built:
2011
See this Listing
Schools
School District:
5
Interior
Bathrooms
3 Full Bathrooms
Cooling
Central Air
Heating
Natural Gas, Forced Air
Exterior
Construction Materials
Vinyl Siding, Stone
Garage Spaces
3
Parking Features
Yes, Attached, Garage
Parking Spots
3
Parking Total
3
Patio And Porch Features
Deck
Roof
Asphalt
Financial
HOA Fee Frequency
Not Applicable
HOA Includes
None
Tax Year
2025
Taxes
$9,127
Map
Community
- Address1906 Avenue D Sterling IL
- CitySterling
- CountyWhiteside
- Zip Code61081
Market Summary
Current real estate data for Single Family in Sterling as of Oct 03, 2026
59
Single Family Listed
67
Avg DOM
116
Avg $ / SqFt
$181,220
Avg List Price
Property Summary
- 1906 Avenue D Sterling IL is a Single Family for sale in Sterling, IL, 61081. It is listed for $424,900 and features 3 beds, 3 baths, and has approximately 3,524 square feet of living space, and was originally constructed in 2011. The current price per square foot is $121. The average price per square foot for Single Family listings in Sterling is $116. The average listing price for Single Family in Sterling is $181,220.
Similar Listings Nearby


Copyright 2026. All rights reserved.
1906 Avenue D
Sterling, IL