
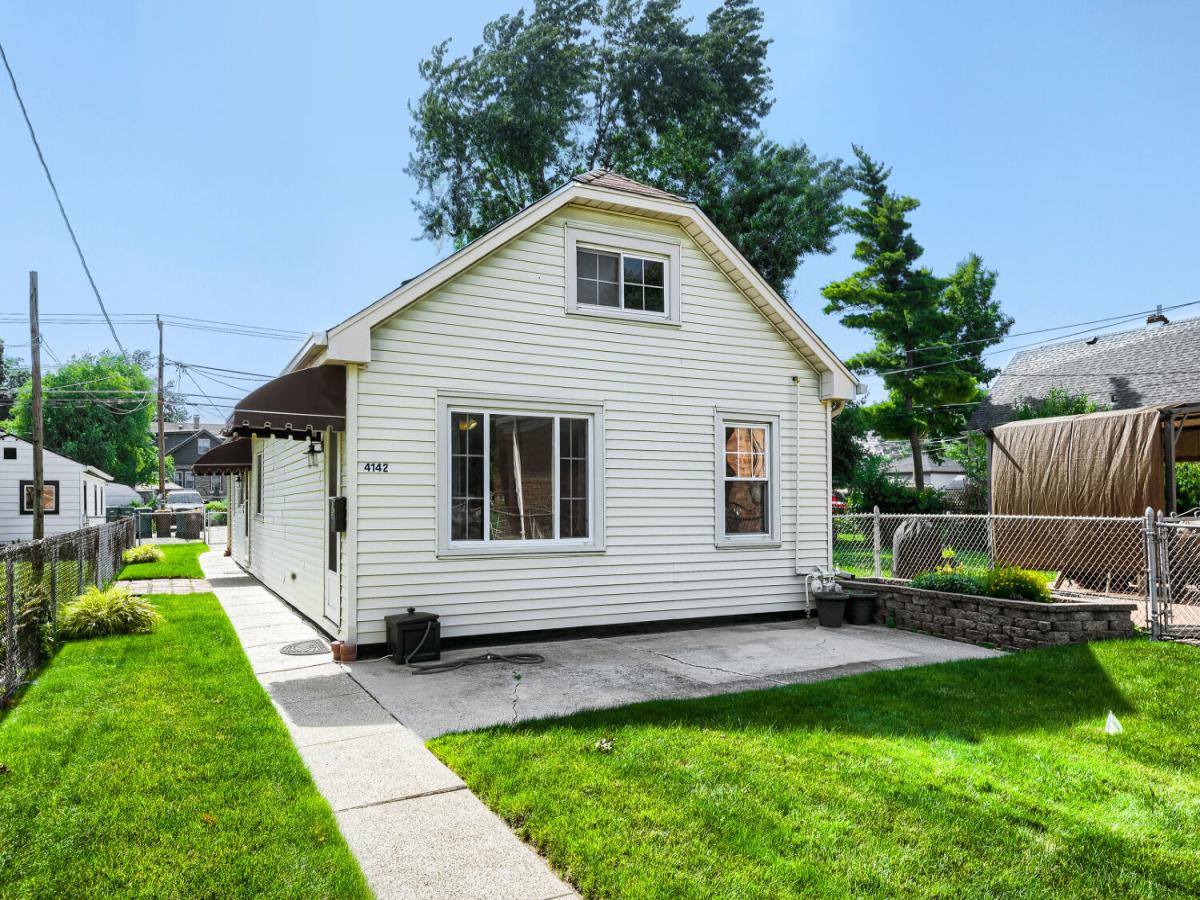
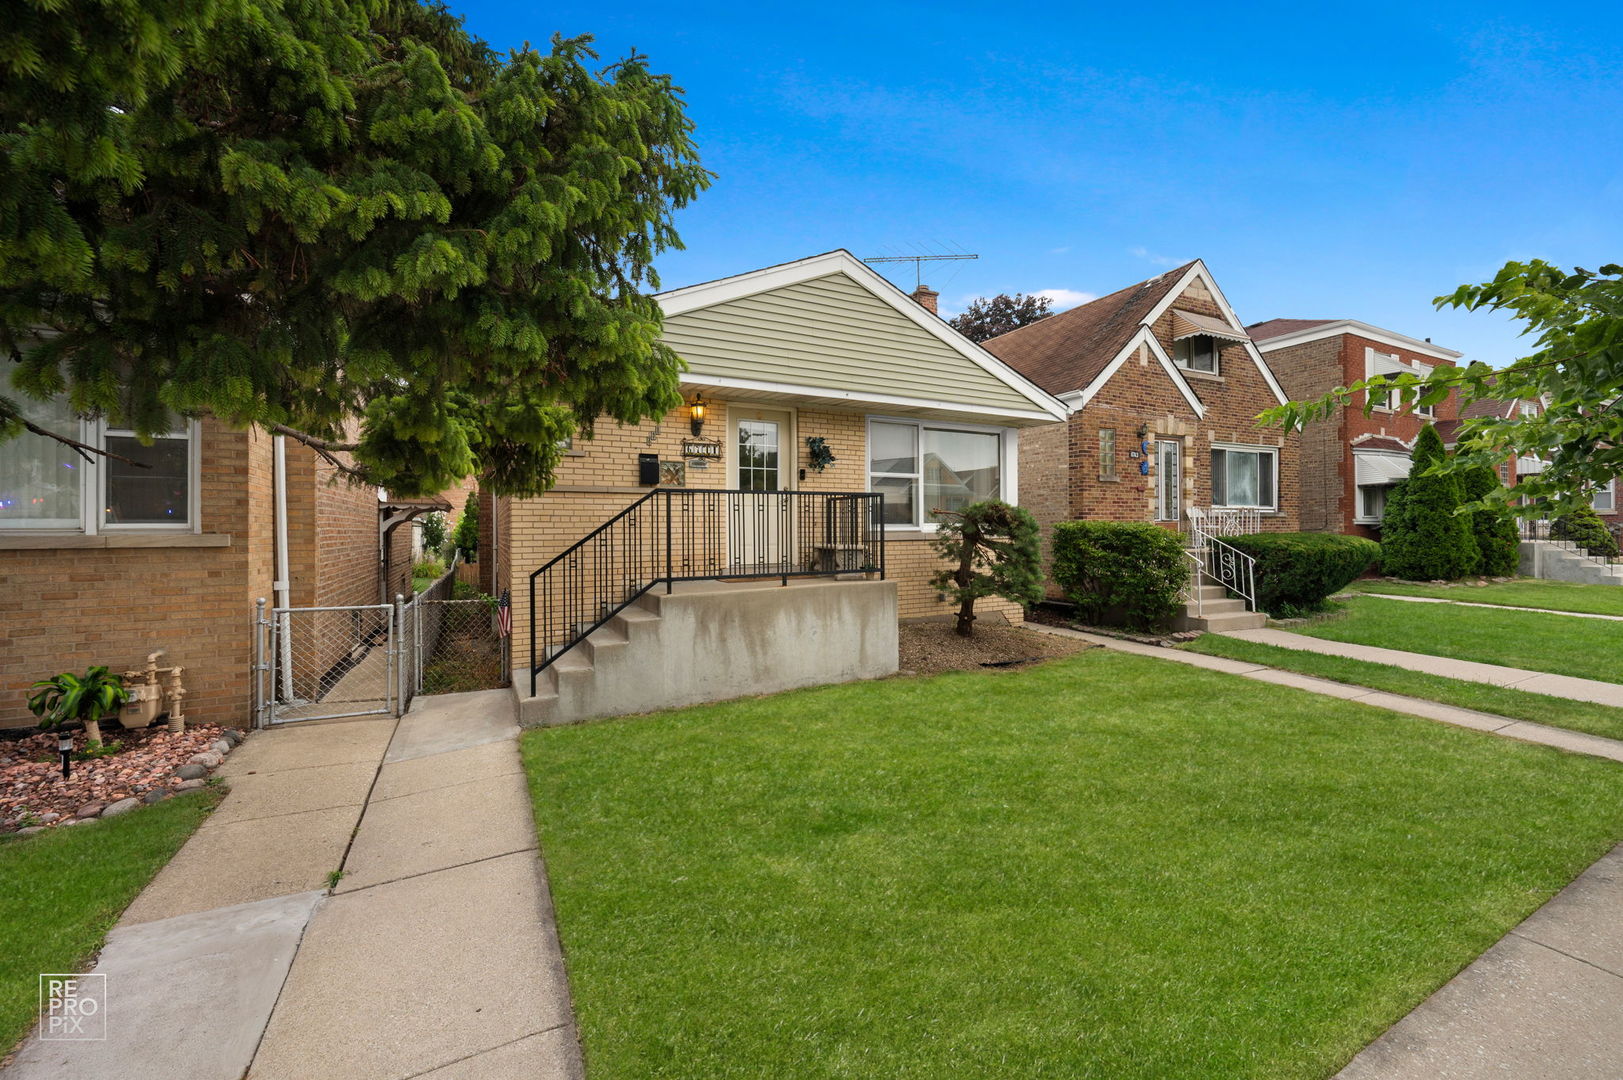
Beautifully maintained and move-in ready! This charming 3-bedroom, 2-bath ranch in Stickney offers the perfect blend of comfort, functionality, and pride of ownership. The bright and welcoming living room flows into an updated kitchen featuring white cabinetry, modern finishes, and generous cabinet and counter space. A spacious rear family room provides additional living space and offers the flexibility to be used as a 4th bedroom, home office, recreation room, or guest suite. Beautiful hardwood floors throughout much of the home add warmth and character, while two updated full bathrooms make everyday living a breeze. Step outside to a fully fenced backyard designed for entertaining and relaxing, complete with a patio, and plenty of space to enjoy summer gatherings. A tankless water heater adds energy efficiency and the convenience of endless hot water. This home has been lovingly maintained with numerous updates, including the kitchen, both bathrooms, furnace, central air conditioning, several windows, hardwood flooring, kitchen flooring, washer and dryer, gutters with LeafGuard protection, exterior doors, patio, awnings, concrete walkway, and attic knee wall improvements. Conveniently located near schools, parks, shopping, dining, and major expressways, this move-in-ready home offers exceptional value and versatility. Don’t miss your opportunity to make this wonderful Stickney ranch your next home-schedule your private showing today! MULTIPLE OFFERS RECEIVED. HIGHEST AND BEST DO.
Property Details
Price:
$289,999
MLS #:
MRD12685542
Status:
Active Under Contract
Beds:
3
Baths:
2
Type:
Single Family
Neighborhood:
stickney
Listed Date:
Jul 3, 2026
Finished Sq Ft:
1,469
Year Built:
1918
See this Listing
Schools
School District:
201
Elementary School:
Edison Elementary School
Middle School:
Washington Middle School
High School:
J Sterling Morton West High Scho
Interior
Appliances
Range, Microwave, Refrigerator, Washer, Dryer
Bathrooms
2 Full Bathrooms
Cooling
Central Air
Flooring
Hardwood
Heating
Natural Gas
Interior Features
1st Floor Bedroom, 1st Floor Full Bath, Quartz Counters
Laundry Features
Main Level, In Unit, Sink
Exterior
Architectural Style
Ranch
Community Features
Park, Curbs, Street Lights
Construction Materials
Vinyl Siding
Fencing
Fenced
Parking Features
Off Alley, Yes, Owned
Parking Spots
2
Parking Total
2
Patio And Porch Features
Patio
Roof
Asphalt
Window Features
Drapes
Financial
HOA Fee Frequency
Not Applicable
HOA Includes
None
Tax Year
2023
Taxes
$6,229
Map
Community
- Address4142 Oak Park Avenue Stickney IL
- CityStickney
- CountyCook
- Zip Code60402
Market Summary
Current real estate data for Single Family in Stickney as of Oct 10, 2026
8
Single Family Listed
201
Avg DOM
245
Avg $ / SqFt
$329,100
Avg List Price
Property Summary
- 4142 Oak Park Avenue Stickney IL is a Single Family for sale in Stickney, IL, 60402. It is listed for $289,999 and features 3 beds, 2 baths, and has approximately 1,469 square feet of living space, and was originally constructed in 1918. The current price per square foot is $197. The average price per square foot for Single Family listings in Stickney is $245. The average listing price for Single Family in Stickney is $329,100.
Similar Listings Nearby



Copyright 2026. All rights reserved.
4142 Oak Park Avenue
Stickney, IL