
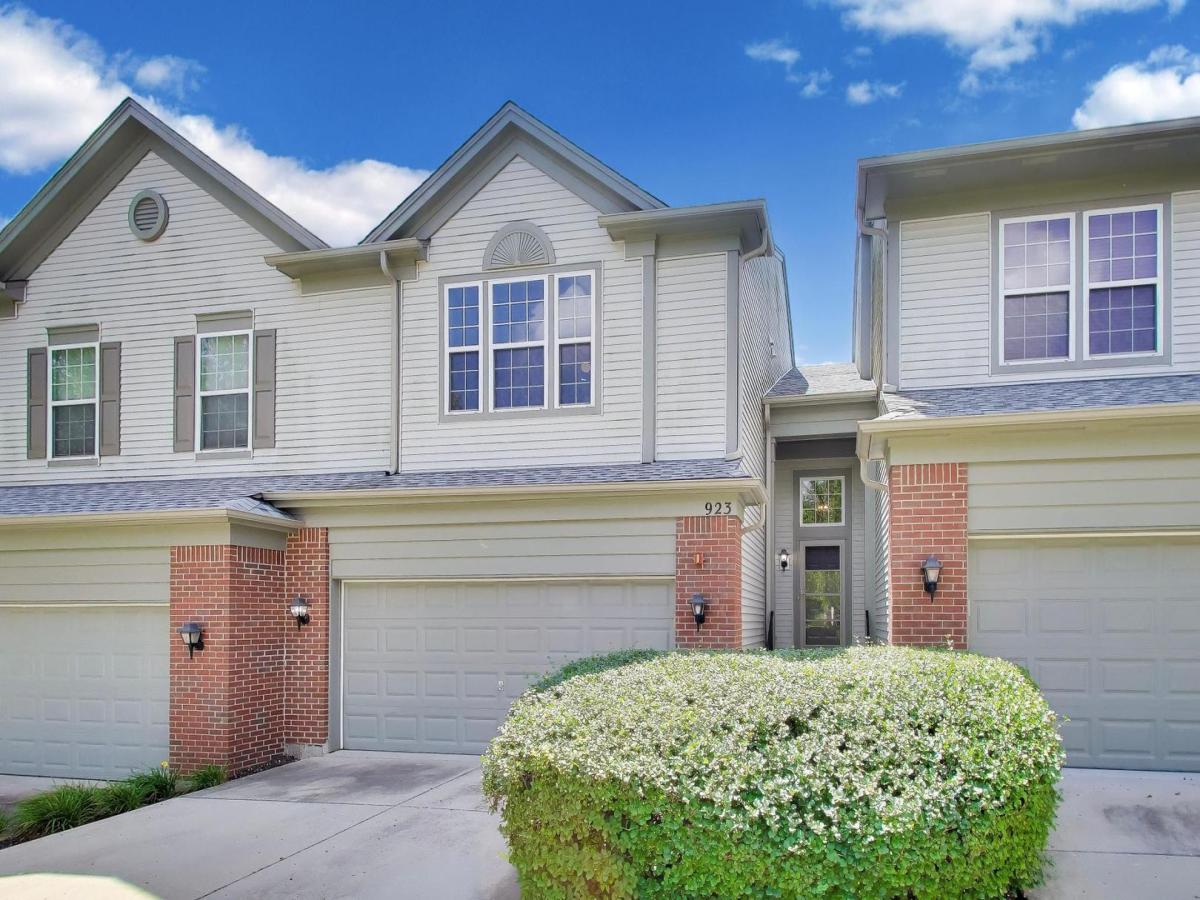
EXECUTIVE-STYLE TOWNHOME WITH 3 STORIES OF LIVING SPACE. 2 BEDROOMS, WITH A LOFT THAT COULD BE CONVERTED INTO A THIRD BEDROOM, 2 FULL AND 2 HALF BATHS. 2-CAR ATTACHED GARAGE & FULLY FINISHED BASEMENT! ALL APPLIANCES WILL BE INCLUDED. GLEAMING HARDWOOD IN THE MAIN LIVING AREA LEADING TO A COMFY KITCHEN. MUST SEE BASEMENT WITH WET BAR AREA AND HALF BATHROOM! MASTER BATH INCLUDES UPGRADED SHOWER AND 2ND VANITY WITH EXTRA STORAGE. UPGRADED LIGHT FIXTURES. 2-STORY ENTRY TOO! PLENTY OF THOUGHTFUL STORAGE/SHELVING ENGINEERED THROUGHOUT, INCLUDING GARAGE AND BASEMENT CLOSET AND UTILITY ROOM, UNLIKE ANY OTHER TOWNHOME! ENJOY NIGHTS OUTSIDE ON YOUR PRIVATE PATIO. MATURE TREES BLOCK THE VIEW FROM NEIGHBORS. HOME IS SITUATED DOWN THE STREET FROM FOREST RIDGE PARK, AND THE NEIGHBORHOOD FEATURES AN EXTENSIVE WALKING PATH DIRECTLY NEXT TO THE PARK. ALL THIS, JUST DOWN THE STREET. YOUR NEW HOME IS CONVENIENTLY LOCATED WITH EASY ACCESS TO ROUTE 20, RESTAURANTS, AND SHOPPING. THIS HOUSE IS A GEM WITH PLENTY WAYS TO GET CREATIVE AND MAKE IT YOUR OWN. COME SEE FOR YOURSELF!
Property Details
Price:
$385,000
MLS #:
MRD12765965
Status:
Active
Beds:
2
Baths:
4
Type:
Single Family
Neighborhood:
streamwood
Listed Date:
Sep 21, 2026
Finished Sq Ft:
1,648
Year Built:
2005
See this Listing
Schools
School District:
46
Elementary School:
Streamwood Elementary School
Middle School:
Canton Middle School
High School:
Streamwood High School
Interior
Appliances
Range, Microwave, Dishwasher, Refrigerator, Washer, Dryer
Bathrooms
2 Full Bathrooms, 2 Half Bathrooms
Below Grade Finished Area
456
Cooling
Central Air
Flooring
Hardwood, Carpet
Heating
Natural Gas, Forced Air
Interior Features
Cathedral Ceiling(s), Wet Bar, Storage, Walk-In Closet(s), High Ceilings, Open Floorplan, Special Millwork, Dining Combo
Laundry Features
Upper Level, Washer Hookup, Gas Dryer Hookup, In Unit, Laundry Closet
Exterior
Community Features
Sidewalks, Street Lights
Construction Materials
Vinyl Siding, Brick, Concrete
Garage Spaces
2
Lot Features
Landscaped, Mature Trees, Level
Parking Features
Concrete, Garage Door Opener, Yes, Garage Owned, Attached, Garage
Parking Spots
2
Parking Total
2
Patio And Porch Features
Patio
Roof
Asphalt
Financial
HOA Fee
$251
HOA Fee Frequency
Monthly
HOA Includes
Exterior Maintenance, Lawn Care, Scavenger, Snow Removal
Tax Year
2023
Taxes
$6,713
Map
Community
- Address923 Kings Canyon Drive Streamwood IL
- CityStreamwood
- CountyCook
- Zip Code60107
Market Summary
Current real estate data for Single Family in Streamwood as of Oct 07, 2026
74
Single Family Listed
43
Avg DOM
241
Avg $ / SqFt
$389,442
Avg List Price
Property Summary
- 923 Kings Canyon Drive Streamwood IL is a Single Family for sale in Streamwood, IL, 60107. It is listed for $385,000 and features 2 beds, 4 baths, and has approximately 1,648 square feet of living space, and was originally constructed in 2005. The current price per square foot is $234. The average price per square foot for Single Family listings in Streamwood is $241. The average listing price for Single Family in Streamwood is $389,442.
Similar Listings Nearby


Copyright 2026. All rights reserved.
923 Kings Canyon Drive
Streamwood, IL