
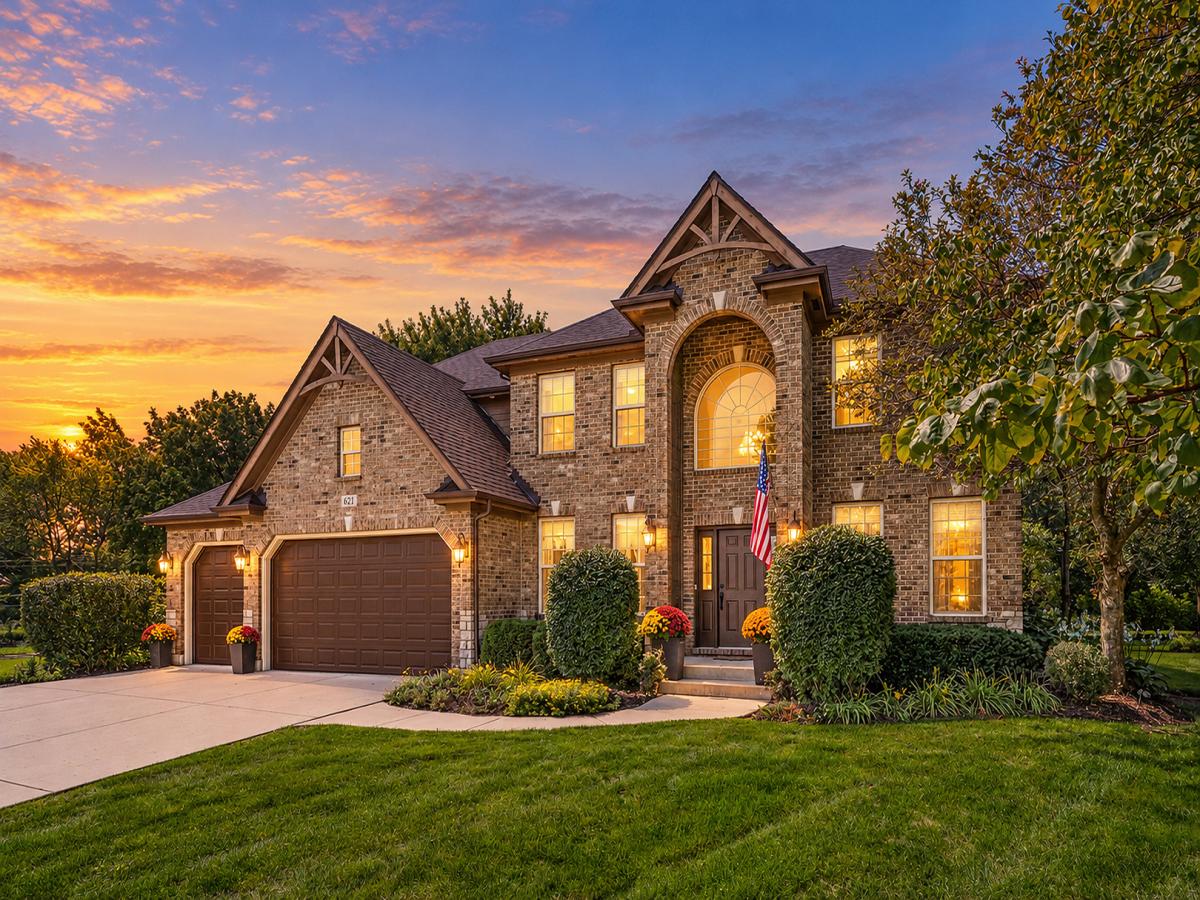
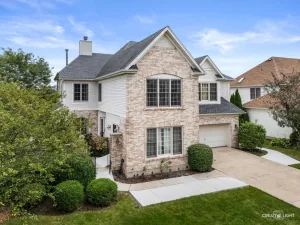
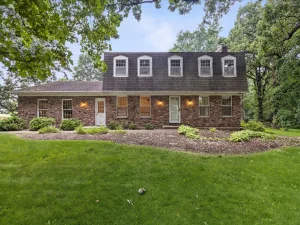
A Fresh Season Awaits, and this home is ready for its next family! Set on a beautifully landscaped .43-acre lot in Black Walnut Trails, this impressive 4 bedroom, 2 1/2 bath home combines a custom neighborhood quality with the space and flexibility today’s families want. A full brick front creates timeless curb appeal, while mature landscaping and a generous 16′ x 43′ concrete patio make the backyard ready for entertaining, cookouts, and relaxing outdoors. Inside, a dramatic two-story foyer opens to a soaring family room with a wood-burning fireplace. Rich hardwood floors flow throughout the entire main level, complemented by wrought-iron staircase and catwalk for a polished, modern look. At the center of the home, the kitchen features 42″ maple cabinetry, granite countertops, a large center island with breakfast bar, and newer stainless steel appliances. Living and dining rooms add flexible gathering space, while the private first-floor office/den makes working from home or homework time easy. Upstairs, the spacious owner’s suite features a luxury bath with whirlpool tub, separate shower, and double-sink vanity. Three additional bedrooms and a full bath offer plenty of room for family, guests, or changing needs. Still want more space? The full deep-pour basement with future bath rough-in is ready to finish your way. A 3 car garage, concrete driveway, and NEW roof in 2023 complete the package. There’s plenty to enjoy beyond home. Black Walnut Trails/Windstone offers tennis and pickleball courts, half-court basketball, a park/playground, and a lake for catch-and-release fishing. Nearby, the Virgil Gilman Trail provides miles of scenic trails for walking, biking, and exploring nature. Space to grow, room to gather, and a neighborhood made for enjoying life… welcome home!
Property Details
Price:
$559,900
MLS #:
MRD12757366
Status:
Active Under Contract
Beds:
4
Baths:
3
Type:
Single Family
Subdivision:
Black Walnut Trails
Neighborhood:
sugargrove
Listed Date:
Sep 11, 2026
Finished Sq Ft:
2,702
Year Built:
2005
See this Listing
Schools
School District:
302
Elementary School:
Mcdole Elementary School
Middle School:
Harter Middle School
High School:
Kaneland High School
Interior
Appliances
Range, Microwave, Dishwasher, Refrigerator, Washer, Dryer, Disposal, Stainless Steel Appliance(s), Range Hood, Humidifier
Bathrooms
2 Full Bathrooms, 1 Half Bathroom
Cooling
Central Air
Fireplaces Total
1
Flooring
Hardwood
Heating
Natural Gas, Forced Air
Interior Features
Vaulted Ceiling(s), Walk-In Closet(s), Granite Counters
Laundry Features
Main Level, Sink
Exterior
Community Features
Park, Tennis Court(s), Lake, Water Rights, Curbs, Sidewalks, Street Lights, Street Paved
Construction Materials
Brick, Fiber Cement
Garage Spaces
3
Lot Features
Mature Trees
Parking Features
Concrete, Garage Door Opener, Yes, Garage Owned, Attached, Garage
Parking Spots
3
Parking Total
3
Patio And Porch Features
Patio
Roof
Asphalt
Window Features
Drapes
Financial
HOA Fee
$388
HOA Fee Frequency
Annually
HOA Includes
Lake Rights, Other
Tax Year
2025
Taxes
$13,297
Map
Community
- Address621 Sheffield Circle Sugar Grove IL
- SubdivisionBlack Walnut Trails
- CitySugar Grove
- CountyKane
- Zip Code60554
Market Summary
Current real estate data for Single Family in Sugar Grove as of Oct 07, 2026
64
Single Family Listed
71
Avg DOM
207
Avg $ / SqFt
$506,023
Avg List Price
Property Summary
- Located in the Black Walnut Trails subdivision, 621 Sheffield Circle Sugar Grove IL is a Single Family for sale in Sugar Grove, IL, 60554. It is listed for $559,900 and features 4 beds, 3 baths, and has approximately 2,702 square feet of living space, and was originally constructed in 2005. The current price per square foot is $207. The average price per square foot for Single Family listings in Sugar Grove is $207. The average listing price for Single Family in Sugar Grove is $506,023.
Similar Listings Nearby




Copyright 2026. All rights reserved.
621 Sheffield Circle
Sugar Grove, IL