
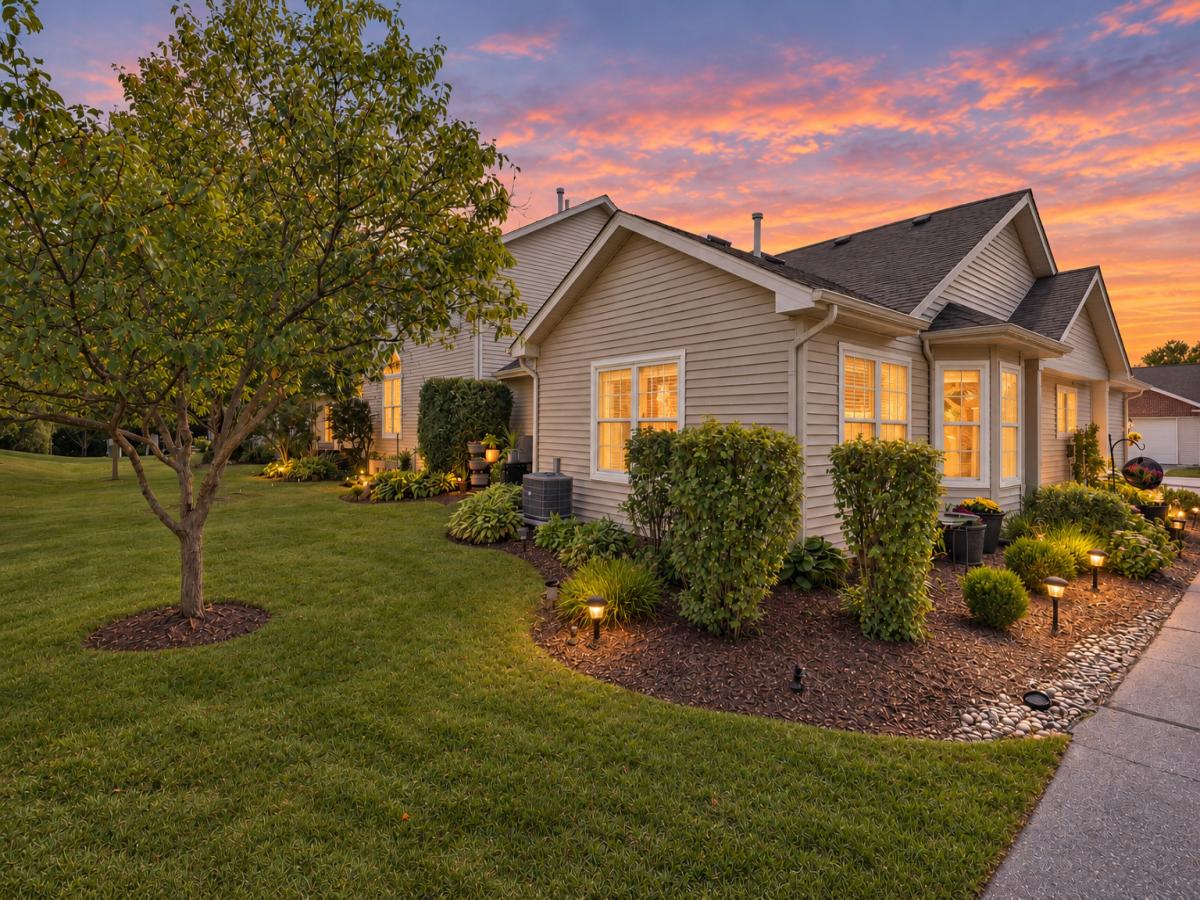
Stop the car! This is THE ONE! Beautiful End-Unit Ranch Townhome with Natural Light, Updates & an Unbeatable Location! This is the one you’ve been waiting for! Filled with natural light and thoughtfully designed for comfortable, easy living, this charming ranch townhome offers an inviting open-concept layout with vaulted ceilings in both the living room and primary suite. Cozy up this fall with your favorite warm beverage by the charming fireplace, perfectly positioned to enjoy from the living and dining areas. The bright eat-in kitchen features crisp white cabinetry and newer appliances, while the split-bedroom floor plan provides excellent privacy for everyone. The spacious primary suite boasts a vaulted ceiling, walk-in closet, and private bath. Step outside to your private patio-perfect for morning coffee, relaxing, or entertaining. The attached garage is a dream, offering exceptional storage and dedicated workspace, plus a new garage door opener. Major updates include a new HVAC system and water heater, providing added peace of mind. An accessible entry and 36″ wide interior doors add convenience and flexibility. Ideally located with easy I-88 access and within walking distance to shopping, Starbucks, restaurants, and more! Enjoy neighborhood connectivity to the new bridge providing access to the Virgil Gilman Trail for hiking and biking. Waubonsee Community College is just a convenient 5-minute drive away. Light, bright, beautifully maintained, updated, and ideally located-this one checks all the boxes!
Property Details
Price:
$323,400
MLS #:
MRD12765365
Status:
Active Under Contract
Beds:
2
Baths:
2
Type:
Single Family
Subdivision:
Waterford Place
Neighborhood:
sugargrove
Listed Date:
Sep 21, 2026
Finished Sq Ft:
1,380
Year Built:
2002
See this Listing
Schools
School District:
302
Elementary School:
John Shields Elementary School
Middle School:
Harter Middle School
High School:
Kaneland High School
Interior
Appliances
Range, Microwave, Dishwasher, Refrigerator, Washer, Dryer, Disposal
Bathrooms
2 Full Bathrooms
Cooling
Central Air
Fireplaces Total
1
Heating
Natural Gas, Forced Air
Interior Features
Cathedral Ceiling(s)
Laundry Features
Washer Hookup, Gas Dryer Hookup, In Unit
Exterior
Accessibility Features
Two or More Access Exits, Door Width 32 Inches or More, Hall Width 36 Inches or More
Association Amenities
Park
Common Walls
End Unit
Construction Materials
Brick
Garage Spaces
2
Lot Features
Landscaped
Parking Features
Asphalt, Garage Door Opener, Yes, Garage Owned, Attached, Garage
Parking Spots
2
Parking Total
2
Patio And Porch Features
Patio
Roof
Asphalt
Window Features
Screens
Financial
HOA Fee
$205
HOA Fee Frequency
Monthly
HOA Includes
Insurance, Exterior Maintenance, Lawn Care, Snow Removal
Tax Year
2025
Taxes
$5,771
Map
Community
- Address323 Capitol Drive #A Sugar Grove IL
- SubdivisionWaterford Place
- CitySugar Grove
- CountyKane
- Zip Code60554
Market Summary
Current real estate data for Single Family in Sugar Grove as of Oct 14, 2026
68
Single Family Listed
70
Avg DOM
205
Avg $ / SqFt
$488,858
Avg List Price
Property Summary
- Located in the Waterford Place subdivision, 323 Capitol Drive #A Sugar Grove IL is a Single Family for sale in Sugar Grove, IL, 60554. It is listed for $323,400 and features 2 beds, 2 baths, and has approximately 1,380 square feet of living space, and was originally constructed in 2002. The current price per square foot is $234. The average price per square foot for Single Family listings in Sugar Grove is $205. The average listing price for Single Family in Sugar Grove is $488,858.
Similar Listings Nearby


Copyright 2026. All rights reserved.
323 Capitol Drive #A
Sugar Grove, IL