
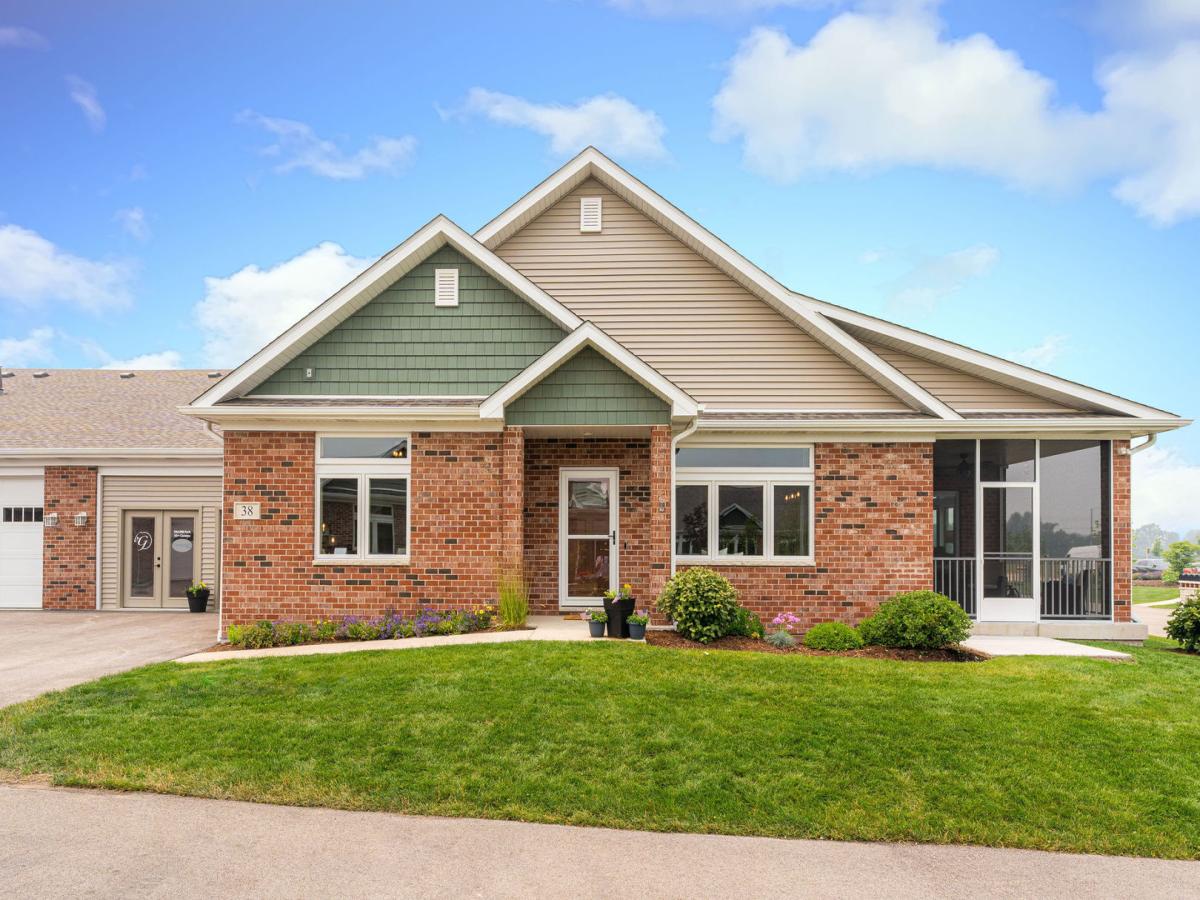
Old Mill Park is a 55+ Lifestyle Community, offering ranch condos with luxury, custom finishes and designed with accessibility in mind. Our coneflower model features two bedrooms with an additional office space, two full bathrooms, and over 1800 sq. ft. Custom craftsmanship is featured throughout the open concept floorplan including beautiful millwork, layered baseboard molding, 8″ window sills, & wainscoting in the dining area and sunroom. The kitchen features Brakur custom cabinetry, quartz countertops, and a walk in pantry. This home purchase is a custom building experience, you’ll work closely with the builder to design your dream home! The 3 car garage has a 2-car tandem space & 8′ garage door. There is a covered patio with this home. At the heart of the community is the Clubhouse. The clubhouse includes pickleball (indoor and outdoor courts), a fitness room, yoga studio, a kitchen/bar, a large club room with see through fireplace which looks out on the fireside screened in patio, and a lounge with billiards table. Community features include professional designed botanical garden, stone gazebo, fountains, and immediately adjacent to 27-acre park with vast hiking/biking trails. Walking distances to dining and shopping in beautiful downtown Sycamore and minutes from 18-hole golf course. The community also features a lifestyle director who plans weekly events and activities to keep the fun going! Appliances are not included, pictures are of our model home which is a basement unit and include options that are not standard.
Property Details
Price:
$464,900
MLS #:
MRD12771799
Status:
Active
Beds:
2
Baths:
2
Type:
Condo
Neighborhood:
sycamore
Listed Date:
Sep 29, 2026
Finished Sq Ft:
1,860
Year Built:
2026
See this Listing
Schools
School District:
427
Interior
Appliances
Disposal
Bathrooms
2 Full Bathrooms
Cooling
Central Air
Heating
Natural Gas
Interior Features
Cathedral Ceiling(s), 1st Floor Bedroom, 1st Floor Full Bath, Walk-In Closet(s), Pantry
Laundry Features
Main Level, Gas Dryer Hookup, Electric Dryer Hookup, In Unit
Exterior
Accessibility Features
Two or More Access Exits, Door Width 32 Inches or More, Hall Width 36 Inches or More, Swing In Door(s), Lever Door Handles, Bath Grab Bars, Main Level Entry, Roll-In Shower
Association Amenities
Exercise Room, Party Room
Construction Materials
Vinyl Siding, Brick
Garage Spaces
3
Lot Features
Common Grounds, Corner Lot
New Construction YN
1
Other Structures
Other
Parking Features
Asphalt, Garage Door Opener, Tandem, Yes, Garage Owned, Attached, Driveway, Owned, Garage
Parking Spots
5
Parking Total
5
Patio And Porch Features
Patio
Roof
Asphalt
Financial
HOA Fee
$324
HOA Fee Frequency
Monthly
HOA Includes
Insurance, Clubhouse, Exercise Facilities, Exterior Maintenance, Lawn Care, Snow Removal
Tax Year
2025
Map
Community
- Address4 Kloe Lane #4 Sycamore IL
- CitySycamore
- CountyDeKalb
- Zip Code60178
Market Summary
Property Summary
- 4 Kloe Lane #4 Sycamore IL is a Condo for sale in Sycamore, IL, 60178. It is listed for $464,900 and features 2 beds, 2 baths, and has approximately 1,860 square feet of living space, and was originally constructed in 2026. The current price per square foot is $250. The average price per square foot for Condo listings in Sycamore is $213. The average listing price for Condo in Sycamore is $302,813.
Similar Listings Nearby


Copyright 2026. All rights reserved.
4 Kloe Lane #4
Sycamore, IL