
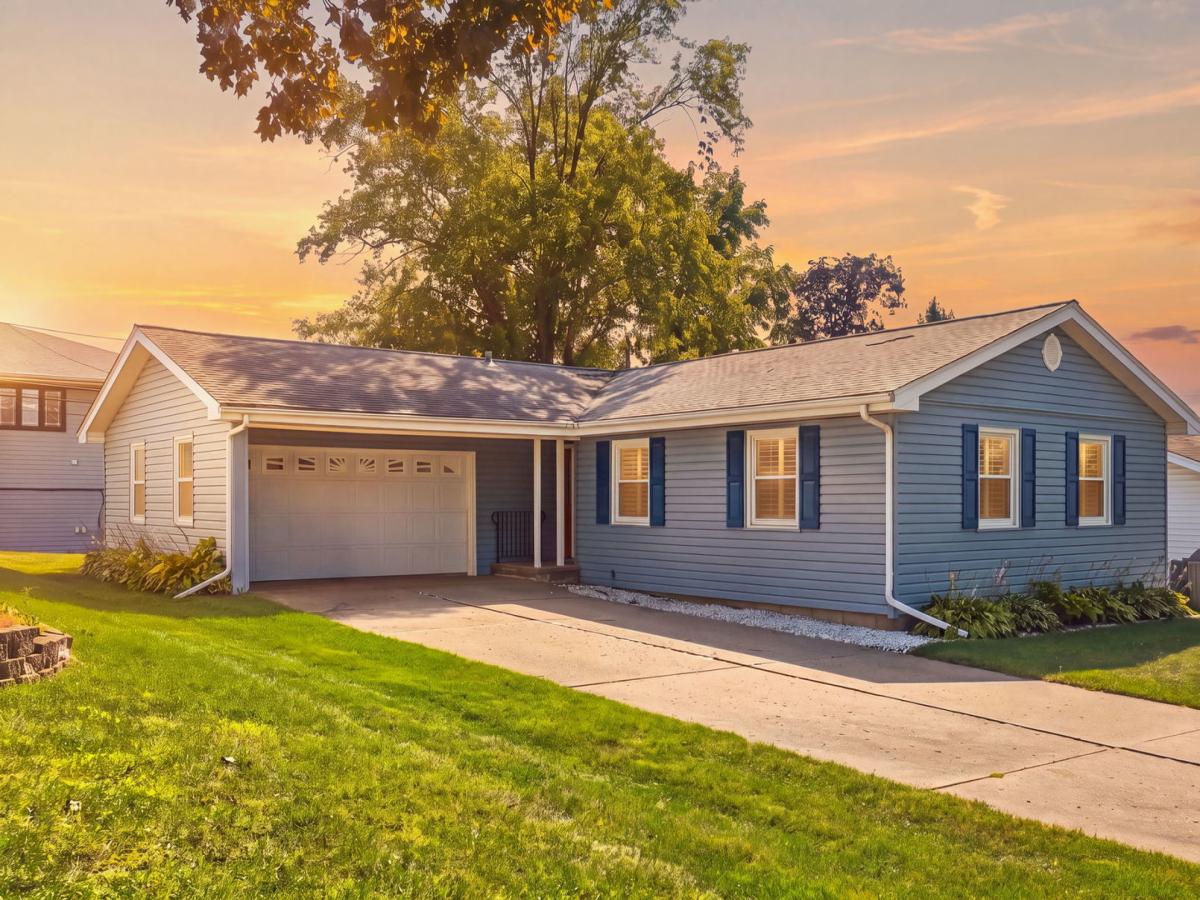
Cherished by the same owner since it was built in 1969, this lovingly-cared for ranch reflects years of pride of ownership and thoughtful updates. The inviting layout offers 3 bedrooms and 2 full baths, with a comfortable living room and a spacious family room featuring a gas fireplace for cozy evenings. The quality-built galley kitchen includes oak cabinetry, all appliances, and is perfectly located between the living room and dining/family room for easy living. All 3 bedrooms feature hardwood flooring while the primary bedroom offers a private ensuite bath. White wooden plantation shutters add a classic touch throughout the home, and the windows carry a transferable lifetime warranty. Numerous important improvements have been made over the years, including updated siding, windows, gutters, and a roof replaced in 2017. The attached 2-car garage is a must-have, and the full unfinished basement offers excellent storage and the opportunity to create additional living or recreation space. A Brunswick pool table remains with the home, providing a great starting point for a future game or recreation room. Laundry hookups are available in the basement as well as one of the bedroom closets as an option for a main floor laundry. Just off the family room is a nice patio offering space to enjoy outdoor barbecues and entertaining, while the desirable location puts shopping, restaurants, medical care, parks, and everyday amenities close at hand. A solid, well-maintained home with a comfortable floor plan, important updates, and plenty of future happy memories for its next owner!
Property Details
Price:
$289,900
MLS #:
MRD12752761
Status:
Active
Beds:
3
Baths:
2
Type:
Single Family
Subdivision:
Electric Park
Neighborhood:
sycamore
Listed Date:
Sep 4, 2026
Finished Sq Ft:
1,280
Year Built:
1969
See this Listing
Schools
School District:
427
Interior
Appliances
Range, Microwave, Dishwasher, Refrigerator, Washer, Dryer, Water Softener
Bathrooms
2 Full Bathrooms
Cooling
Central Air
Fireplaces Total
1
Flooring
Hardwood
Heating
Natural Gas
Interior Features
1st Floor Bedroom, 1st Floor Full Bath
Laundry Features
Main Level
Exterior
Architectural Style
Ranch
Community Features
Sidewalks, Street Lights, Street Paved
Construction Materials
Vinyl Siding
Garage Spaces
2
Parking Features
Garage Door Opener, Yes, Garage Owned, Attached, Garage
Parking Spots
2
Parking Total
2
Patio And Porch Features
Patio
Window Features
Plantation Shutters
Financial
HOA Fee Frequency
Not Applicable
HOA Includes
None
Tax Year
2025
Taxes
$4,418
Map
Community
- Address2136 Highland Drive Sycamore IL
- SubdivisionElectric Park
- CitySycamore
- CountyDeKalb
- Zip Code60178
Market Summary
Current real estate data for Single Family in Sycamore as of Oct 10, 2026
68
Single Family Listed
84
Avg DOM
223
Avg $ / SqFt
$463,768
Avg List Price
Property Summary
- Located in the Electric Park subdivision, 2136 Highland Drive Sycamore IL is a Single Family for sale in Sycamore, IL, 60178. It is listed for $289,900 and features 3 beds, 2 baths, and has approximately 1,280 square feet of living space, and was originally constructed in 1969. The current price per square foot is $226. The average price per square foot for Single Family listings in Sycamore is $223. The average listing price for Single Family in Sycamore is $463,768.
Similar Listings Nearby


Copyright 2026. All rights reserved.
2136 Highland Drive
Sycamore, IL