
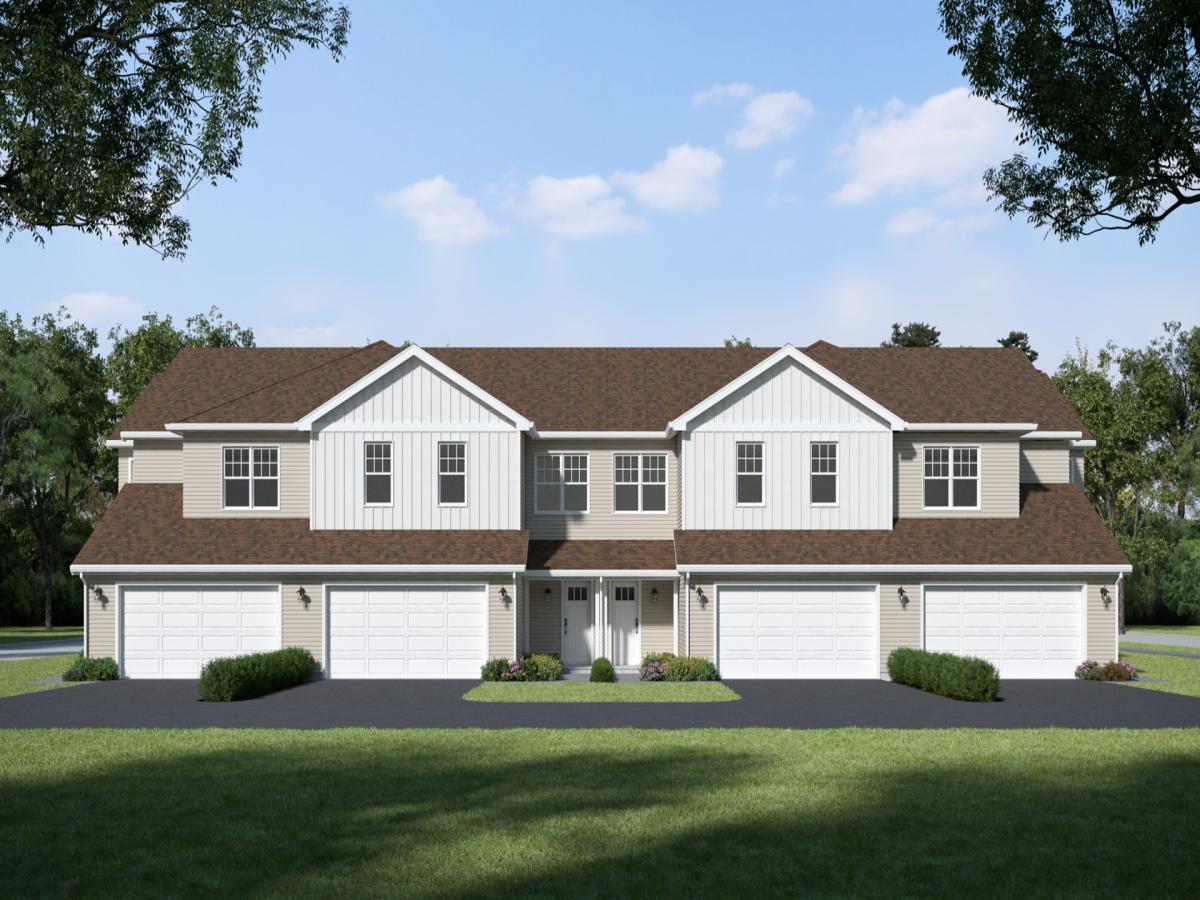
WELCOME TO THE SAVANNAH MODEL TOWNHOME LOCATED IN NORTH GROVE CROSSING! This brand-new 4-bedroom, 2.5-bath townhome is currently under construction and offers over 2,000 square feet of living space! The main level features a fantastic open-concept floor plan, with a spacious kitchen and dining area. Kitchen is highlighted by beautiful cabinetry and a large island with ample bar-stool seating, all overlooking the inviting living room. A convenient mudroom is located just off the two-car garage and includes a coat closet and bench seating with additional storage. This is not your average new build! Durable luxury vinyl plank flooring flows throughout the main living areas, adding both style and functionality. Upstairs, you’ll find three generously sized bedrooms, plus a spacious primary bedroom with private en-suite bath and a huge walk-in closet. Enjoy the added convenience of second-floor laundry, making everyday living even easier. This beautiful new home is expected to be ready for its new owners by the end of January 2027. Don’t miss your opportunity to make the Savannah Model your new home-schedule your showing and make it yours today!
Property Details
Price:
$349,900
MLS #:
MRD12773675
Status:
Active
Beds:
4
Baths:
3
Type:
Single Family
Subdivision:
North Grove Crossings
Neighborhood:
sycamore
Listed Date:
Oct 2, 2026
Finished Sq Ft:
2,107
Year Built:
2026
See this Listing
Schools
School District:
427
Elementary School:
North Grove Elementary School
Middle School:
Sycamore Middle School
High School:
Sycamore High School
Interior
Appliances
Range, Microwave, Dishwasher, Disposal
Bathrooms
2 Full Bathrooms, 1 Half Bathroom
Cooling
Central Air
Flooring
Carpet
Heating
Natural Gas, Forced Air
Interior Features
Walk-In Closet(s), Open Floorplan, Dining Combo, Granite Counters, Pantry
Laundry Features
Upper Level, Washer Hookup, Gas Dryer Hookup, In Unit
Exterior
Construction Materials
Vinyl Siding
Garage Spaces
2
New Construction YN
1
Parking Features
Asphalt, Garage Door Opener, Yes, Garage Owned, Attached, Garage
Parking Spots
2
Parking Total
2
Patio And Porch Features
Patio
Roof
Asphalt
Financial
HOA Fee
$150
HOA Fee Frequency
Monthly
HOA Includes
Insurance, Exterior Maintenance, Lawn Care, Snow Removal
Tax Year
2025
Taxes
$331
Map
Community
- Address544 Buckboard Lane Sycamore IL
- SubdivisionNorth Grove Crossings
- CitySycamore
- CountyDeKalb
- Zip Code60178
Market Summary
Current real estate data for Single Family in Sycamore as of Oct 04, 2026
71
Single Family Listed
82
Avg DOM
223
Avg $ / SqFt
$457,720
Avg List Price
Property Summary
- Located in the North Grove Crossings subdivision, 544 Buckboard Lane Sycamore IL is a Single Family for sale in Sycamore, IL, 60178. It is listed for $349,900 and features 4 beds, 3 baths, and has approximately 2,107 square feet of living space, and was originally constructed in 2026. The current price per square foot is $166. The average price per square foot for Single Family listings in Sycamore is $223. The average listing price for Single Family in Sycamore is $457,720.
Similar Listings Nearby



Copyright 2026. All rights reserved.
544 Buckboard Lane
Sycamore, IL