
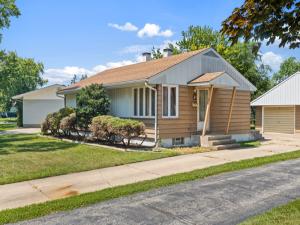
Offered for the first time since it was built in 1956, this cherished one-owner home is nestled in a long-established neighborhood where generations of families have put down roots. Many who grew up on these streets later returned to purchase their family homes or homes nearby, continuing a tradition of community that has endured for decades. It is the kind of neighborhood where neighbors know one another, memories are shared across generations, and pride of ownership remains evident throughout. Lovingly cared for over the years, this home offers solid construction, timeless character, and a spacious layout ready for its next chapter. Beautiful solid oak flooring extends throughout much of the main living areas and bedrooms and was recently uncovered after being protected beneath carpeting for decades. The inviting living room features a fireplace, currently configured for gas, with the option to return it to its original wood-burning design. The kitchen was thoughtfully updated with custom handcrafted wood cabinetry built by a local craftsman, creating a warm and functional space. A spacious two-car garage was added in the late 1970s, and the finished basement provides additional living space ideal for entertaining, recreation, hobbies, or a home office. A second bathroom adds extra convenience for family and guests. Additional improvements include quality double-pane casement windows throughout much of the home, along with updates to the gas heating system and water heater. Being sold As-Is, this home presents a wonderful opportunity to appreciate its enduring craftsmanship, established setting, and meaningful history while adding your own personal touches over time. More than just a house, this is a home with a story – and the next owner has the opportunity to continue it.
Property Details
Price:
$195,000
MLS #:
MRD12700622
Status:
Active Under Contract
Beds:
2
Baths:
1
Type:
Single Family
Neighborhood:
thornton
Listed Date:
Jul 14, 2026
Finished Sq Ft:
1,581
Year Built:
1956
See this Listing
Schools
School District:
205
Elementary School:
Wolcott School
Middle School:
Wolcott School
High School:
Thornwood High School
Interior
Appliances
Microwave, Dishwasher, Refrigerator, Washer, Dryer
Bathrooms
1 Full Bathroom
Below Grade Finished Area
650
Cooling
Central Air
Fireplaces Total
1
Heating
Natural Gas, Forced Air
Laundry Features
Gas Dryer Hookup, In Unit, Sink
Exterior
Construction Materials
Vinyl Siding, Brick
Garage Spaces
2
Parking Features
Concrete, Garage Door Opener, Yes, Garage Owned, Detached, Garage
Parking Spots
2
Parking Total
2
Roof
Asphalt
Financial
HOA Fee Frequency
Not Applicable
HOA Includes
None
Tax Year
2023
Taxes
$4,047
Map
Community
- Address99 Indianwood Drive Thornton IL
- CityThornton
- CountyCook
- Zip Code60476
Market Summary
Current real estate data for Single Family in Thornton as of Oct 05, 2026
11
Single Family Listed
56
Avg DOM
150
Avg $ / SqFt
$214,895
Avg List Price
Property Summary
- 99 Indianwood Drive Thornton IL is a Single Family for sale in Thornton, IL, 60476. It is listed for $195,000 and features 2 beds, 1 baths, and has approximately 1,581 square feet of living space, and was originally constructed in 1956. The current price per square foot is $123. The average price per square foot for Single Family listings in Thornton is $150. The average listing price for Single Family in Thornton is $214,895.
Similar Listings Nearby


Copyright 2026. All rights reserved.
99 Indianwood Drive
Thornton, IL