
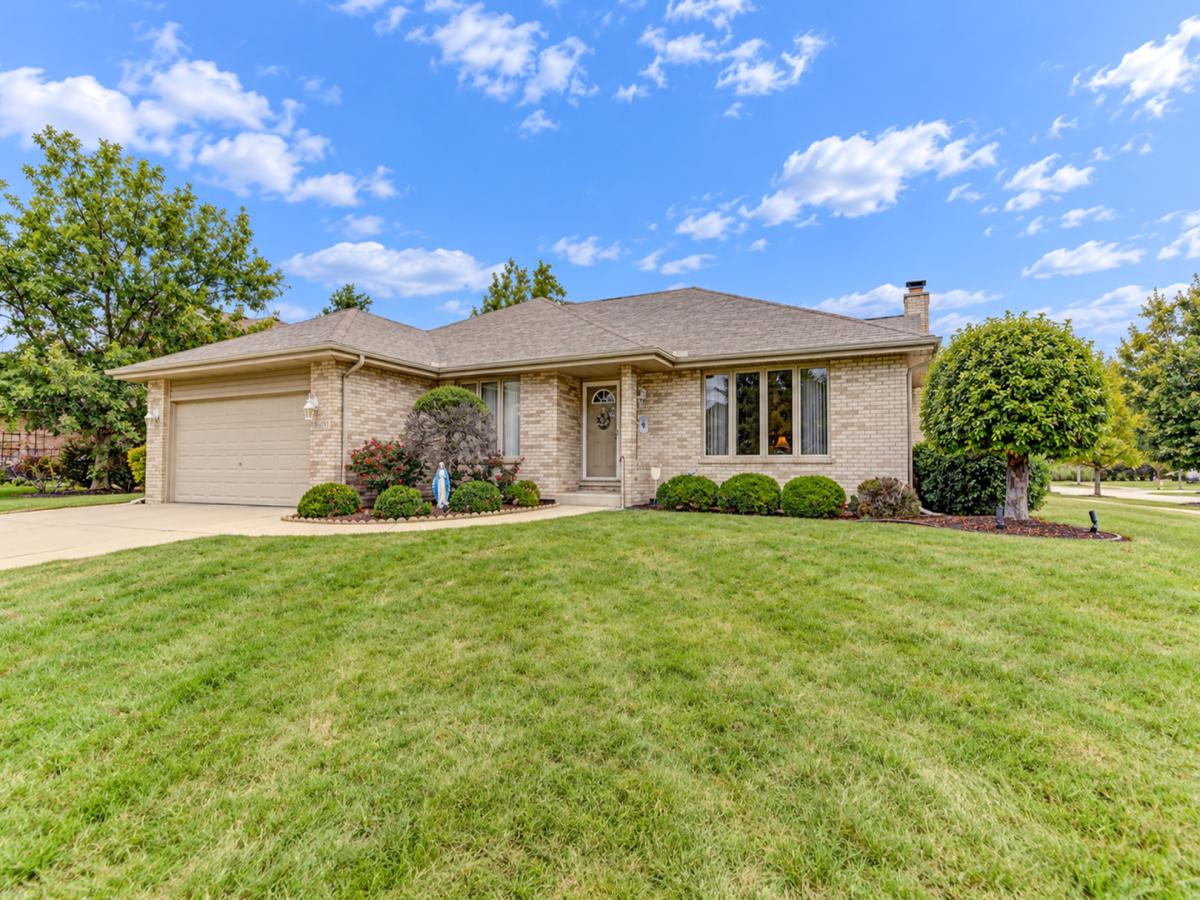
Welcome to this spacious 3-bedroom, 2.5-bath step ranch offering a functional layout, generous room sizes, and plenty of natural light. The welcoming foyer opens to a large dining room on one side and living room on the other. The impressive family room features vaulted ceilings, a gas fireplace, and oversized windows above the fireplace that fill the space with natural light. The massive kitchen offers plenty of cabinet space, a center island with breakfast bar, ceramic tile flooring, and a spacious eating area with sliding patio door leading to the concrete patio and fenced backyard. Just a few steps up are all three bedrooms and two full baths. Two generously sized bedrooms share a full bath in the hallway with tub/shower, while the spacious primary suite features a walk-in closet and private bath with double vanity, soaker tub, and separate walk-in shower. The open unfinished basement provides excellent potential for additional living space, while the additional crawl space offers plenty of storage. An attached 2.5-car garage completes the home. Conveniently located near shopping, schools, parks, Metra, highway, dining, and more!
Property Details
Price:
$485,000
MLS #:
MRD12764997
Status:
Active Under Contract
Beds:
3
Baths:
3
Type:
Single Family
Neighborhood:
tinleypark
Listed Date:
Sep 21, 2026
Finished Sq Ft:
2,478
Year Built:
2001
See this Listing
Schools
School District:
230
Elementary School:
Millennium Elementary School
Middle School:
Prairie View Middle School
High School:
Victor J Andrew High School
Interior
Appliances
Range, Microwave, Dishwasher, Refrigerator
Bathrooms
2 Full Bathrooms, 1 Half Bathroom
Cooling
Central Air
Fireplaces Total
1
Heating
Natural Gas, Forced Air
Interior Features
Vaulted Ceiling(s), Cathedral Ceiling(s), Walk-In Closet(s), Open Floorplan
Laundry Features
Main Level, Sink
Exterior
Architectural Style
Step Ranch
Community Features
Curbs, Sidewalks, Street Paved
Construction Materials
Brick
Fencing
Fenced
Garage Spaces
2.5
Lot Features
Corner Lot
Parking Features
Concrete, Garage Door Opener, Yes, Attached, Garage
Parking Spots
25
Parking Total
2.5
Patio And Porch Features
Patio
Window Features
Skylight(s)
Financial
HOA Fee Frequency
Not Applicable
HOA Includes
None
Tax Year
2025
Taxes
$9,035
Map
Community
- Address8600 Henke Drive Tinley Park IL
- CityTinley Park
- CountyCook
- Zip Code60487
Market Summary
Current real estate data for Single Family in Tinley Park as of Oct 09, 2026
135
Single Family Listed
56
Avg DOM
215
Avg $ / SqFt
$416,930
Avg List Price
Property Summary
- 8600 Henke Drive Tinley Park IL is a Single Family for sale in Tinley Park, IL, 60487. It is listed for $485,000 and features 3 beds, 3 baths, and has approximately 2,478 square feet of living space, and was originally constructed in 2001. The current price per square foot is $196. The average price per square foot for Single Family listings in Tinley Park is $215. The average listing price for Single Family in Tinley Park is $416,930.
Similar Listings Nearby


Copyright 2026. All rights reserved.
8600 Henke Drive
Tinley Park, IL