
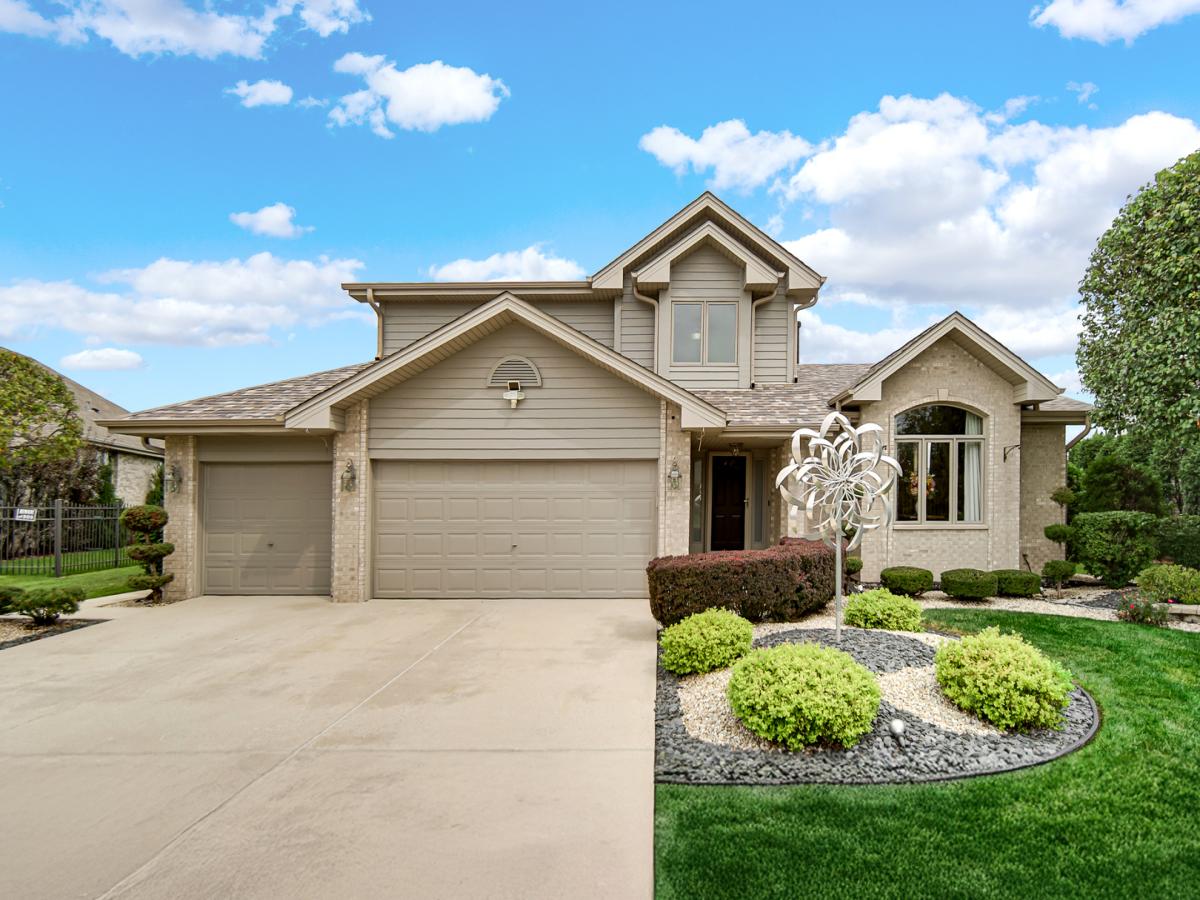
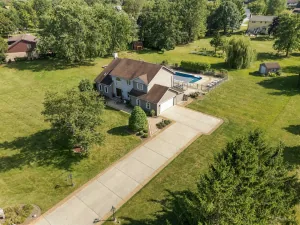
Beautifully maintained Brookside Glen home with a peaceful prairie backdrop and no immediate rear neighbor. Major 2026 updates include a brand-new Owens Corning shingle roof, skylight, gutters, fascia, downspouts, furnace and central air conditioning. The exterior has been freshly painted, and the spacious deck has been re-stained. Inside, hardwood floors extend throughout the living room, dining room, family room, staircase and all four bedrooms and closets. The partially finished basement adds approximately 600 square feet of living and recreation space. The kitchen includes a new range and microwave, while a newer sliding patio door opens to the backyard/deck. Enjoy outdoor living with a new above ground pool, spacious deck and natura-gas grill hookup. The private yard also features a freshly painted storage shed with a new roof and a freshly painted Jacuzzi. Additional highlights include a three-car heated garage, in-ground sprinkler system, invisible dog fence, dedicated dog run with laundry room dog-door access, whole-house water filtration system, attic fan and city Lake Michigan water.. Extensive updates, exceptional amenities and a private prairie setting make this home truly move in ready.
Property Details
Price:
$564,900
MLS #:
MRD12753246
Status:
Active Under Contract
Beds:
4
Baths:
3
Type:
Single Family
Subdivision:
Brookside Glen
Neighborhood:
tinleypark
Listed Date:
Sep 11, 2026
Finished Sq Ft:
3,360
Year Built:
1999
See this Listing
Schools
School District:
210
Elementary School:
Dr Julian Rogus School
Middle School:
Summit Hill Junior High School
High School:
Lincoln-Way East High School
Interior
Appliances
Range, Microwave, Dishwasher, Refrigerator, Washer, Dryer
Bathrooms
2 Full Bathrooms, 1 Half Bathroom
Below Grade Finished Area
600
Cooling
Central Air
Flooring
Hardwood
Heating
Natural Gas, Forced Air
Interior Features
Vaulted Ceiling(s)
Laundry Features
Main Level
Exterior
Architectural Style
Traditional
Community Features
Park, Lake, Curbs, Sidewalks, Street Lights, Street Paved
Construction Materials
Brick, Clad Trim
Exterior Features
Hot Tub, Dog Run
Garage Spaces
3
Lot Features
Irregular Lot, Landscaped
Other Structures
Storage
Parking Features
Concrete, Garage Door Opener, Heated Garage, Yes, Garage Owned, Attached, Garage
Parking Spots
3
Parking Total
3
Patio And Porch Features
Deck, Patio
Roof
Asphalt
Window Features
Skylight(s)
Financial
HOA Fee
$50
HOA Fee Frequency
Annually
HOA Includes
Exterior Maintenance, Lawn Care
Tax Year
2025
Taxes
$13,780
Map
Community
- Address8544 Meadows Edge Trail Tinley Park IL
- SubdivisionBrookside Glen
- CityTinley Park
- CountyWill
- Zip Code60487
Market Summary
Current real estate data for Single Family in Tinley Park as of Oct 04, 2026
138
Single Family Listed
55
Avg DOM
214
Avg $ / SqFt
$418,382
Avg List Price
Property Summary
- Located in the Brookside Glen subdivision, 8544 Meadows Edge Trail Tinley Park IL is a Single Family for sale in Tinley Park, IL, 60487. It is listed for $564,900 and features 4 beds, 3 baths, and has approximately 3,360 square feet of living space, and was originally constructed in 1999. The current price per square foot is $168. The average price per square foot for Single Family listings in Tinley Park is $214. The average listing price for Single Family in Tinley Park is $418,382.
Similar Listings Nearby


Copyright 2026. All rights reserved.
8544 Meadows Edge Trail
Tinley Park, IL