
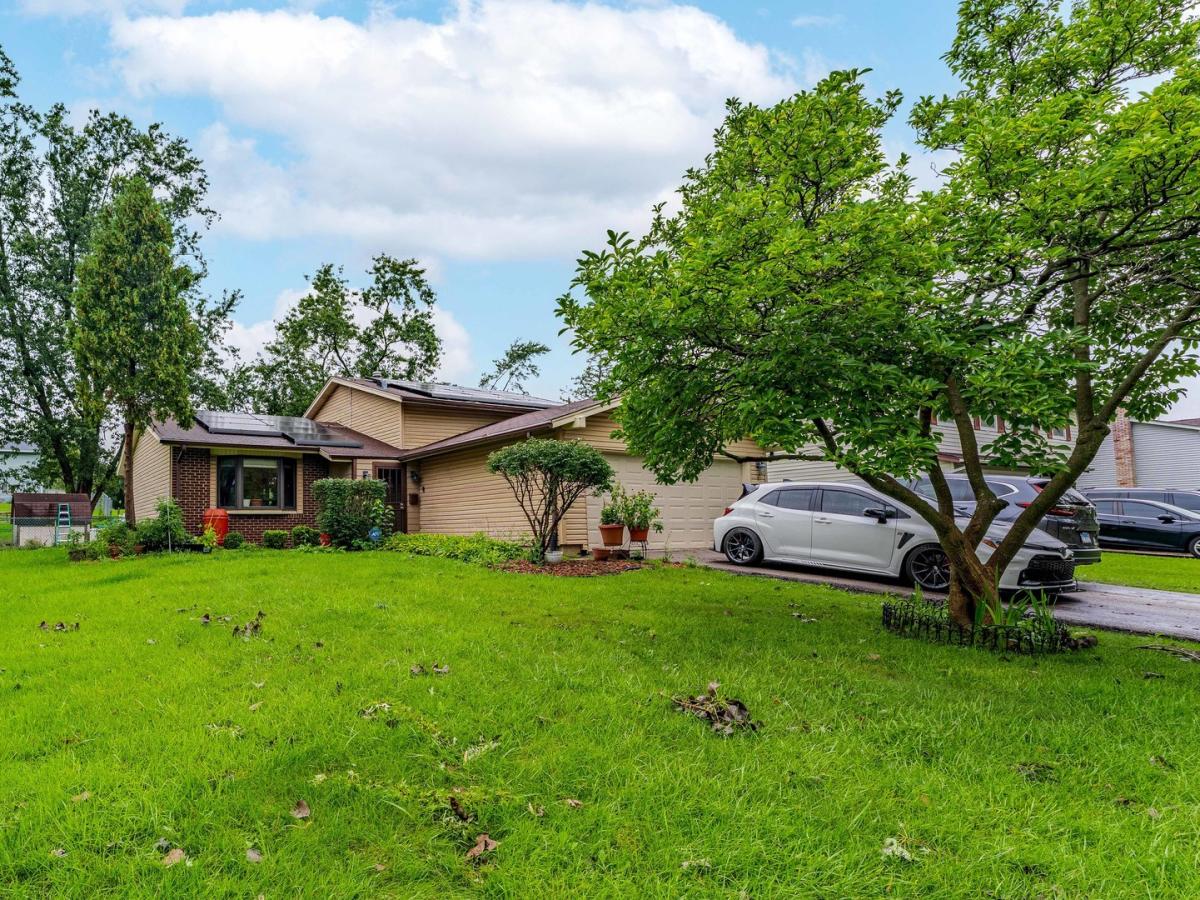
Step into this well-maintained split-level home offering a comfortable and functional layout with 4 bedrooms, 1.5 bathrooms, and a spacious two-car garage. With multiple levels of living space, the home provides a versatile floor plan with room for everyday living, working from home, entertaining, or creating additional flex space to fit your needs. The home has been cared for and offers a welcoming setting throughout. Outdoors, the back porch features a canopy that creates a shaded area for relaxing, enjoying morning coffee, dining outdoors, or spending time outside throughout the warmer months. Solar panels add an energy-conscious feature to the property, while the two-car garage provides convenient parking along with additional space for storage. The location offers convenient access to nearby parks, a local library, and schools, placing a variety of community amenities within easy reach. Whether enjoying the outdoor spaces nearby or making the most of the home’s generous bedroom count and flexible split-level design, this property offers a great combination of space, functionality, and convenience. Come see all that this 4-bedroom split-level home has to offer and imagine the possibilities of making it your own.
Property Details
Price:
$254,999
MLS #:
MRD12745364
Status:
Active
Beds:
4
Baths:
2
Type:
Single Family
Neighborhood:
universitypark
Listed Date:
Aug 28, 2026
Finished Sq Ft:
1,547
Year Built:
1968
See this Listing
Schools
School District:
201U
Elementary School:
Balmoral Elementary School
Middle School:
Crete-Monee Middle School
High School:
Crete-Monee High School
Interior
Appliances
Range, Microwave, Dishwasher, Refrigerator, Washer, Dryer, Disposal, Range Hood
Bathrooms
1 Full Bathroom, 1 Half Bathroom
Cooling
Central Air
Heating
Natural Gas, Forced Air
Exterior
Community Features
Curbs, Sidewalks, Street Lights, Street Paved
Construction Materials
Vinyl Siding, Brick
Exterior Features
Breezeway
Garage Spaces
2
Lot Features
None
Other Structures
Shed(s)
Parking Features
Concrete, Yes, Garage Owned, Attached, Garage
Parking Spots
2
Parking Total
2
Patio And Porch Features
Deck
Roof
Asphalt
Financial
HOA Fee Frequency
Not Applicable
HOA Includes
None
Tax Year
2024
Taxes
$6,308
Map
Community
- Address1032 Ashridge Lane University Park IL
- CityUniversity Park
- CountyWill
- Zip Code60484
Market Summary
Current real estate data for Single Family in University Park as of Oct 09, 2026
22
Single Family Listed
68
Avg DOM
110
Avg $ / SqFt
$208,422
Avg List Price
Property Summary
- 1032 Ashridge Lane University Park IL is a Single Family for sale in University Park, IL, 60484. It is listed for $254,999 and features 4 beds, 2 baths, and has approximately 1,547 square feet of living space, and was originally constructed in 1968. The current price per square foot is $165. The average price per square foot for Single Family listings in University Park is $110. The average listing price for Single Family in University Park is $208,422.
Similar Listings Nearby


Copyright 2026. All rights reserved.
1032 Ashridge Lane
University Park, IL