
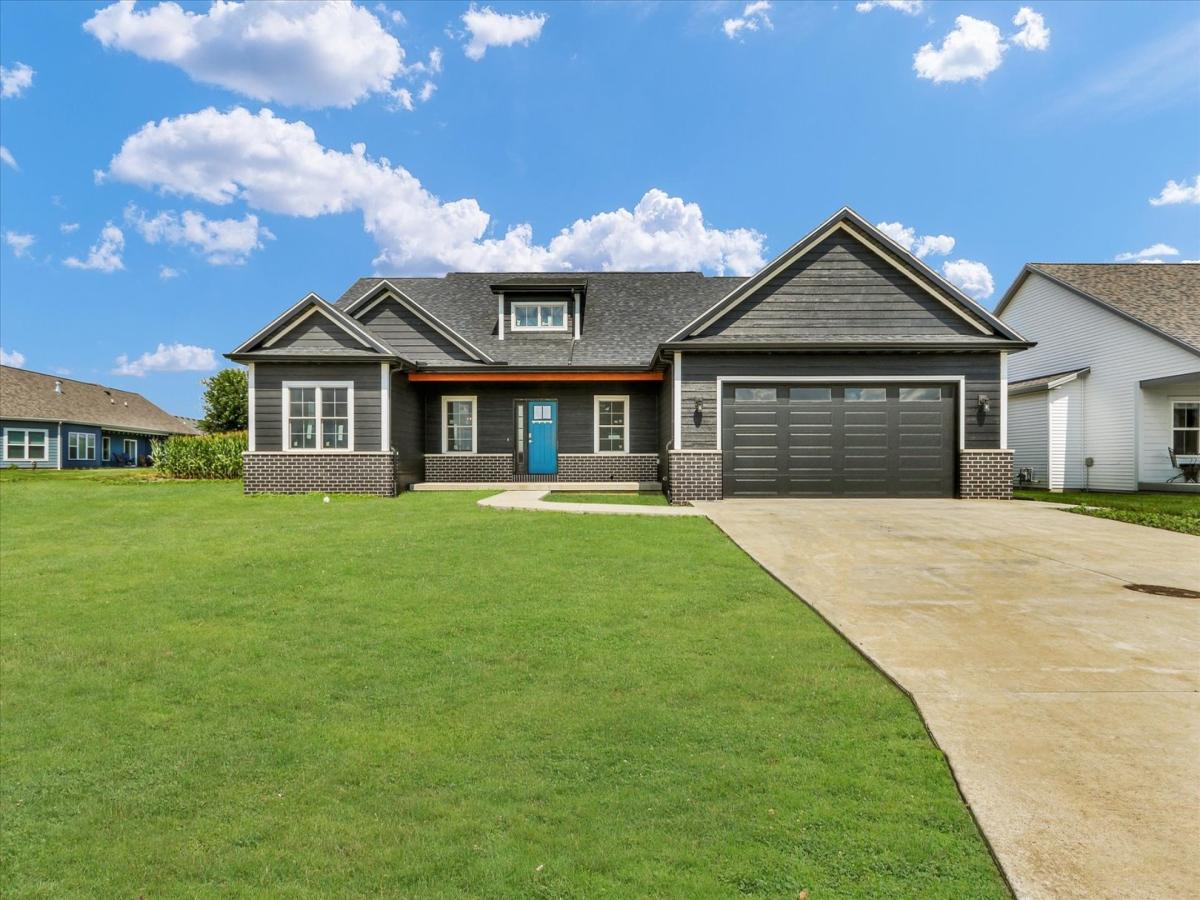
Experience luxury living at its finest in this stunning new construction home in the Stone Creek subdivision of Urbana, IL. Offering over 3,300 finished square feet with 4 bedrooms, 3 full bathrooms, a full basement, a 2-car garage, and a view of the U of I Golf Course. Upstairs, you’ll find an open-concept layout with soaring vaulted ceilings and a corner gas fireplace in the living room. The chef’s kitchen is the heart of the home, anchored by a large island with bar seating and equipped with a gas cooktop, custom hood vent, built-in oven, microwave, and walk-in pantry. Sliding doors off the dining area lead to a private patio, ideal for indoor-outdoor entertaining. The lower level is built for lifestyle and flexibility, featuring an expansive family room with a sleek bar area, a dedicated gym room, a private fourth bedroom with egress window and oversized walk-in closet, a full designer bathroom, and a large mechanical/storage room with climate-controlled storage. The primary suite offers a private retreat with patio access, a spa-like bath with dual shower heads, double vanity, custom lighted mirror, and a spacious walk-in closet. Two additional bedrooms with walk-in closets share a full bath with a single vanity and tub/shower combo. A dedicated laundry room with custom drop zone connects to the garage, which includes a side door and manicured path to the backyard. High-end finishes throughout include oak-stained stairs, PVC-free luxury vinyl plank flooring with a 15-year warranty, and modern, eco-conscious design. AND…the new owner cab receive both a homestead exemption and Think Urbana property tax abatements. Schedule your private showing today!
Property Details
Price:
$649,900
MLS #:
MRD12581115
Status:
Active
Beds:
3
Baths:
3
Type:
Single Family
Neighborhood:
urbana
Listed Date:
Sep 4, 2026
Finished Sq Ft:
1,950
Year Built:
2026
See this Listing
Schools
School District:
116
Elementary School:
Thomas Paine Elementary School
Middle School:
Urbana Middle School
High School:
Urbana High School
Interior
Appliances
Dishwasher, Disposal, Oven, Gas Cooktop, Range Hood
Bathrooms
3 Full Bathrooms
Below Grade Finished Area
1402
Cooling
Central Air
Fireplaces Total
1
Heating
Natural Gas
Interior Features
Vaulted Ceiling(s), 1st Floor Bedroom, 1st Floor Full Bath, Walk-In Closet(s), High Ceilings, Open Floorplan, Granite Counters, Pantry
Laundry Features
Main Level, Laundry Chute
Exterior
Architectural Style
Ranch
Community Features
Curbs, Sidewalks, Street Paved
Construction Materials
Vinyl Siding
Garage Spaces
2
New Construction YN
1
Parking Features
Concrete, Garage Door Opener, Yes, Garage Owned, Attached, Garage
Parking Spots
2
Parking Total
2
Roof
Asphalt
Financial
HOA Fee
$150
HOA Fee Frequency
Annually
HOA Includes
Other
Tax Year
2025
Taxes
$2,255
Map
Community
- Address2834 Stone Creek Boulevard Urbana IL
- CityUrbana
- CountyChampaign
- Zip Code61802
Market Summary
Current real estate data for Single Family in Urbana as of Oct 09, 2026
117
Single Family Listed
68
Avg DOM
178
Avg $ / SqFt
$321,359
Avg List Price
Property Summary
- 2834 Stone Creek Boulevard Urbana IL is a Single Family for sale in Urbana, IL, 61802. It is listed for $649,900 and features 3 beds, 3 baths, and has approximately 1,950 square feet of living space, and was originally constructed in 2026. The current price per square foot is $333. The average price per square foot for Single Family listings in Urbana is $178. The average listing price for Single Family in Urbana is $321,359.
Similar Listings Nearby


Copyright 2026. All rights reserved.
2834 Stone Creek Boulevard
Urbana, IL