
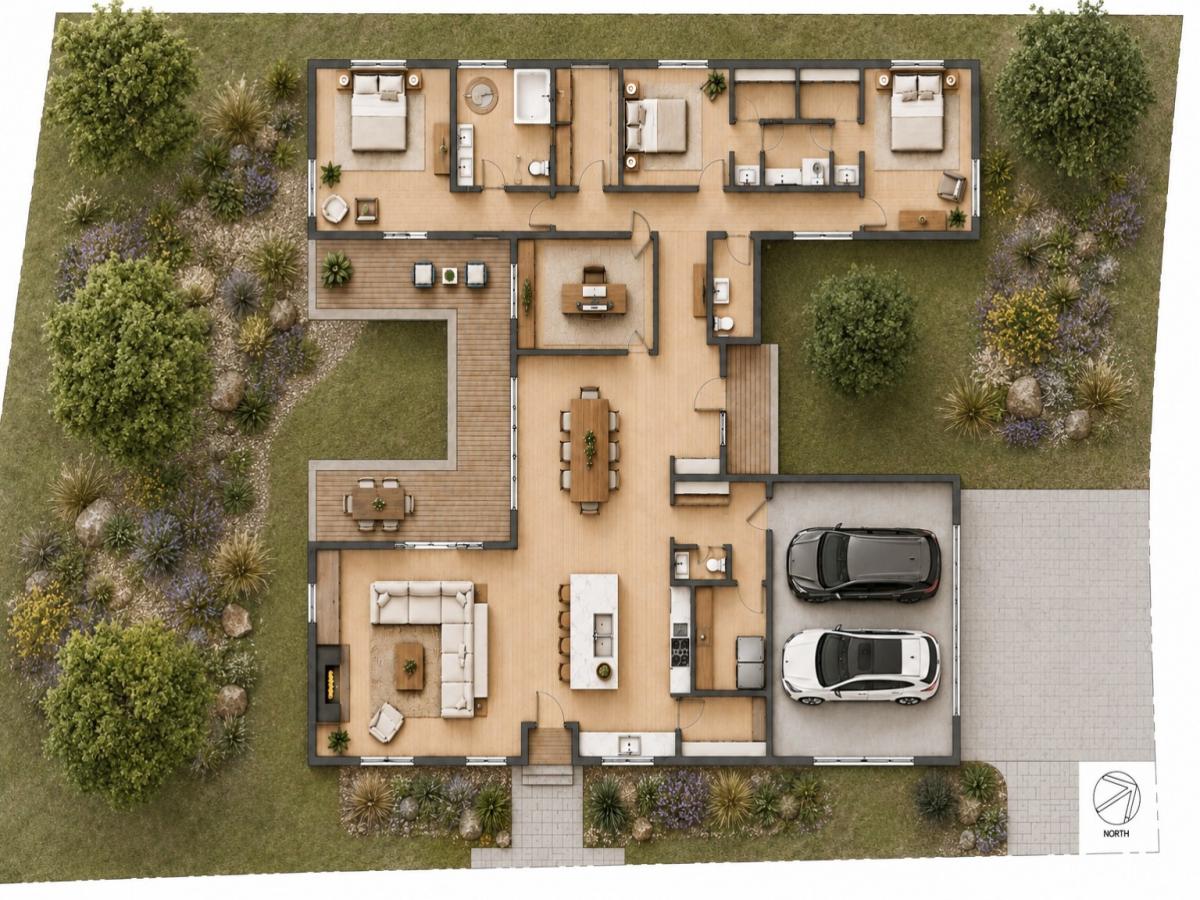
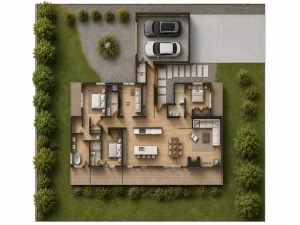
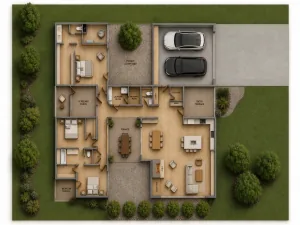
Imagine waking up to panoramic views of manicured fairways, water features, and open green space from a home designed specifically for the way you live. This proposed custom home opportunity at Stone Creek offers buyers the chance to work directly with the architect-owner to create a one-of-a-kind residence inspired by the design principles of Middlewest Design Build, a respected Urbana-based company known for modern Scandinavian influences, clean detailing, and thoughtful, livable design. The process begins with your vision. Rather than selecting from a catalog of pre-drawn floor plans, buyers will have the opportunity to participate in a collaborative design experience that results in a home tailored specifically to their lifestyle, priorities, and the unique characteristics of the site. Whether your priorities include entertaining, aging in place, maximizing natural light, creating private outdoor living spaces, or designing a highly energy-efficient home, the floor plan and architectural details can be tailored to meet your needs. Preliminary concepts feature open-concept living and dining spaces, expansive walls of glass, private bedroom suites, dedicated office space, a central courtyard, and an attached garage. Natural materials, warm textures, and timeless finishes create an inviting atmosphere while high-performance construction techniques help improve comfort and efficiency year-round. The setting is equally impressive. Located on a premium golf course lot in Stone Creek, one of Champaign-Urbana’s most desirable residential communities, the property offers access to walking and biking trails, lakes, bridges, and beautifully maintained common areas throughout the 500-acre development. The location provides convenient access to the University of Illinois campus, Carle at the Fields, shopping, dining, and everything Champaign-Urbana has to offer while maintaining the privacy and tranquility of a golf course setting. The proposed package contemplates a total investment of approximately $995,000 , including the lot and an estimated $900,000 construction allowance, with final pricing dependent upon design specifications and buyer selections. Property may qualify for Think Urbana/Enterprise Zone incentives, offering potential tax advantages for eligible buyers. A rare opportunity to build a distinctive custom home where architecture, lifestyle, and location come together.
Property Details
Price:
$995,000
MLS #:
MRD12679751
Status:
Active
Beds:
3
Baths:
3
Type:
Single Family
Neighborhood:
urbana
Listed Date:
Jun 16, 2026
Finished Sq Ft:
3,024
Year Built:
2026
See this Listing
Schools
School District:
116
Elementary School:
Urbana Elementary School
Middle School:
Urbana Middle School
High School:
Urbana High School
Interior
Bathrooms
2 Full Bathrooms, 1 Half Bathroom
Cooling
Central Air
Fireplaces Total
1
Heating
Natural Gas
Exterior
Architectural Style
Ranch
Construction Materials
Brick, Cedar, Stone
Garage Spaces
2
New Construction YN
1
Parking Features
Yes, Garage Owned, Attached, Off Street, Driveway, Owned, Garage
Parking Spots
4
Parking Total
4
Financial
HOA Fee
$100
HOA Fee Frequency
Annually
HOA Includes
None
Tax Year
2025
Taxes
$2,677
Map
Community
- Address3053 E Stone Creek Boulevard Urbana IL
- CityUrbana
- CountyChampaign
- Zip Code61802
Market Summary
Current real estate data for Single Family in Urbana as of Oct 07, 2026
117
Single Family Listed
67
Avg DOM
175
Avg $ / SqFt
$320,785
Avg List Price
Property Summary
- 3053 E Stone Creek Boulevard Urbana IL is a Single Family for sale in Urbana, IL, 61802. It is listed for $995,000 and features 3 beds, 3 baths, and has approximately 3,024 square feet of living space, and was originally constructed in 2026. The current price per square foot is $329. The average price per square foot for Single Family listings in Urbana is $175. The average listing price for Single Family in Urbana is $320,785.
Similar Listings Nearby


Copyright 2026. All rights reserved.
3053 E Stone Creek Boulevard
Urbana, IL