
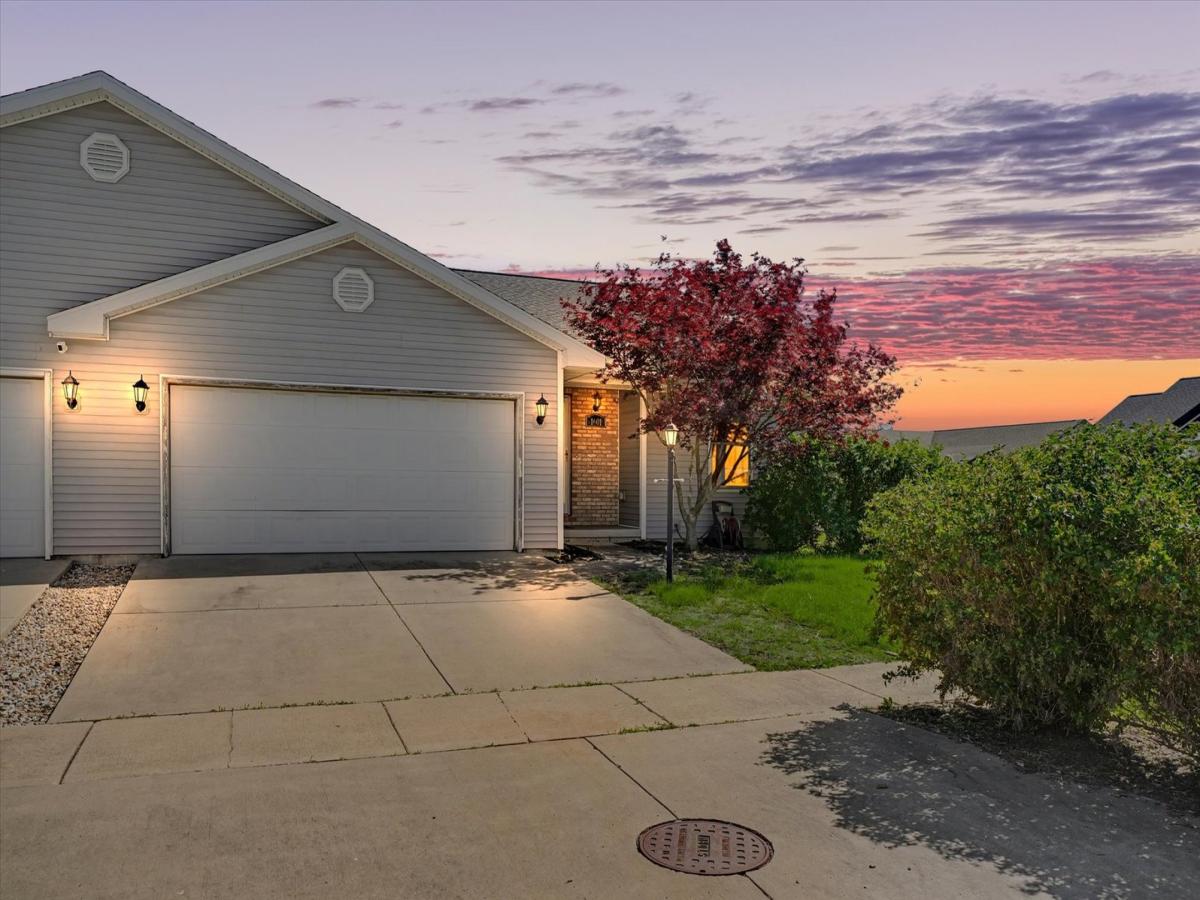
Sitting on a corner lot in the Myra Ridge subdivision of Urbana, this spacious Zero Lot home offers 3 bedrooms, 3 full baths and over 2,700 finished square feet of living space on the main floor and finished basement. The main level living space has a cathedral ceiling and large windows to bring in great natural light. The living room has space for a variety of furniture pieces that can be situated to focus on the corner gas fireplace wall for your media needs. The kitchen has great storage with base and wall cabinets, a food pantry and extra storage in the center island. The dining area has room for a large table and direct access through the sliding door to your concrete patio and backyard. The main floor primary bedroom provides you with the privacy you desire with a large walk-in closet and your private bathroom with a modern vanity and shower with a built in seating. The 2nd bedroom is also located on the main floor with an adjacent full bath. The lower level has additional living space, a 3rd bedroom with an egress window, another full bathroom, a designated laundry room, and an extra room to use as you see fit. With new flooring in the main floor and basement living spaces, this home is pre-inspected and ready for you to call it home. Schedule your private showing today!
Property Details
Price:
$279,000
MLS #:
MRD12321127
Status:
Active Under Contract
Beds:
2
Baths:
3
Type:
Single Family
Subdivision:
South Ridge
Neighborhood:
urbana
Listed Date:
May 22, 2026
Finished Sq Ft:
1,423
Year Built:
2009
See this Listing
Schools
School District:
116
Elementary School:
Thomas Paine Elementary School
Middle School:
Urbana Middle School
High School:
Urbana High School
Interior
Appliances
Microwave, Dishwasher, Refrigerator, Washer, Dryer, Disposal
Bathrooms
3 Full Bathrooms
Below Grade Finished Area
1295
Cooling
Central Air
Fireplaces Total
1
Flooring
Laminate
Heating
Natural Gas, Forced Air
Interior Features
1st Floor Bedroom, 1st Floor Full Bath, Storage, Walk-In Closet(s)
Laundry Features
Washer Hookup, In Unit
Exterior
Association Amenities
Patio
Construction Materials
Vinyl Siding
Garage Spaces
2
Lot Features
Corner Lot
Parking Features
Concrete, Garage Door Opener, Yes, Garage Owned, Attached, Garage
Parking Spots
2
Parking Total
2
Patio And Porch Features
Patio
Roof
Asphalt
Financial
HOA Fee
$75
HOA Fee Frequency
Annually
HOA Includes
Other
Tax Year
2025
Taxes
$7,981
Map
Community
- Address1601 E Lexington Drive Urbana IL
- SubdivisionSouth Ridge
- CityUrbana
- CountyChampaign
- Zip Code61802
Market Summary
Current real estate data for Single Family in Urbana as of Oct 07, 2026
117
Single Family Listed
67
Avg DOM
175
Avg $ / SqFt
$320,785
Avg List Price
Property Summary
- Located in the South Ridge subdivision, 1601 E Lexington Drive Urbana IL is a Single Family for sale in Urbana, IL, 61802. It is listed for $279,000 and features 2 beds, 3 baths, and has approximately 1,423 square feet of living space, and was originally constructed in 2009. The current price per square foot is $196. The average price per square foot for Single Family listings in Urbana is $175. The average listing price for Single Family in Urbana is $320,785.
Similar Listings Nearby


Copyright 2026. All rights reserved.
1601 E Lexington Drive
Urbana, IL