
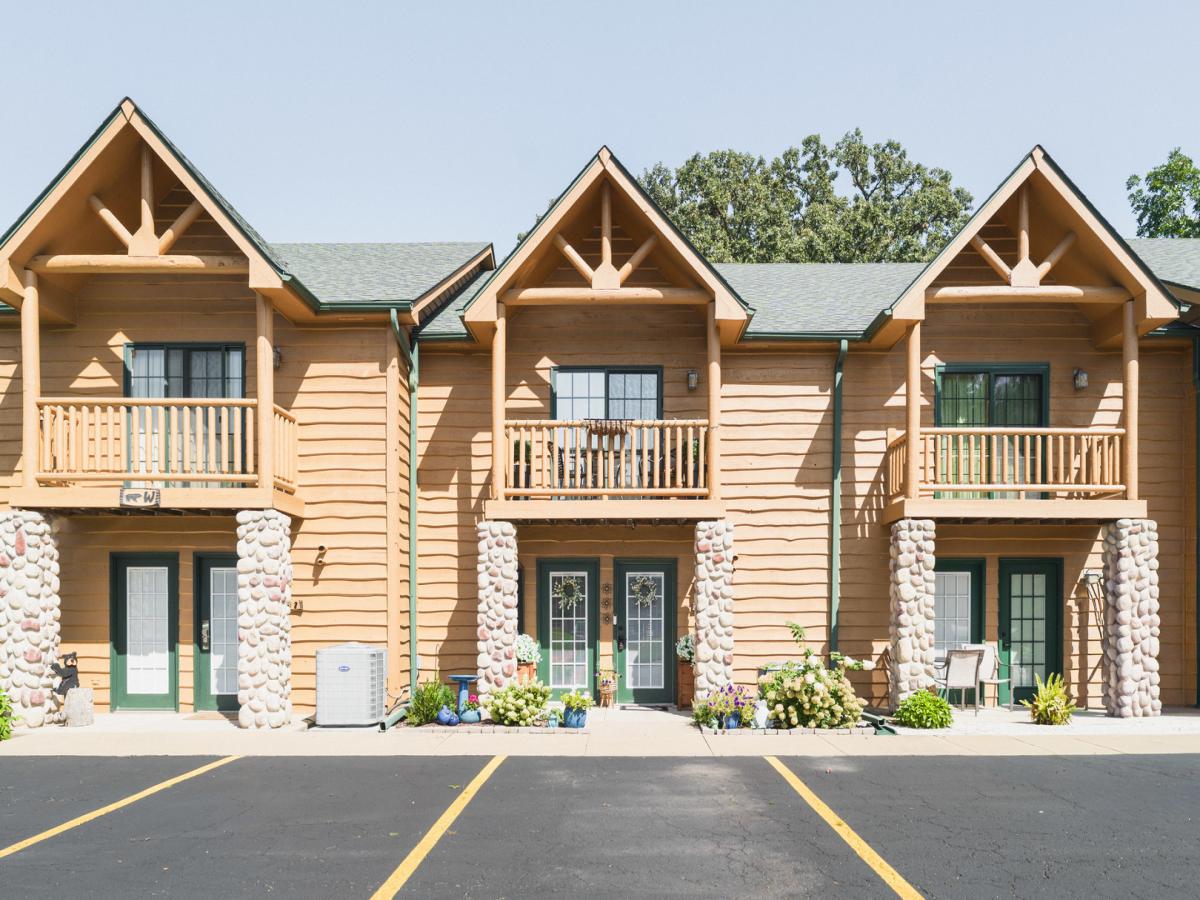
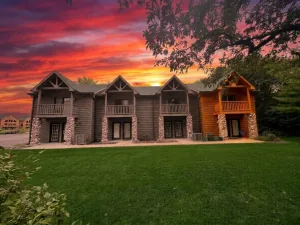
Completely reimagined in 2025, this beautifully updated unit stands out from the rest! Thoughtfully refreshed with new COREtec flooring, fresh paint, updated lighting, roof, and siding in 2025, plus a new furnace and AC in 2022. The light and airy open floor plan creates a warm, welcoming feel throughout. The spacious kitchen features white cabinetry, new sink, wood beamed ceiling, an extended butcher block island and countertop and shiplap! The kitchen opens seamlessly to the dining and living areas, where an electric fireplace with a barn wood mantel adds a cozy touch and has fresh stone surround. Sliding glass doors lead to the back patio, surrounded by newly planted arborvitae for added privacy. A charming foyer with laundry closet, storage room, and full bath complete the main level. Upstairs, the primary suite is full of character with vaulted ceilings, an electric fireplace with fresh stone surround, private balcony, soaking tub and stylish wallpaper. The second bedroom also offers its own balcony and generous storage. Full bathroom on the second level as well! Enjoy all the amenities the lodge has to offer, including an indoor water park, miniature golf course, and walking trail. Located less than five minutes from both Starved Rock State Park and Matthiessen State Park, with charming Downtown Utica nearby for dining, shopping, and local history. A beautifully updated retreat in an unbeatable location!
Property Details
Price:
$190,000
MLS #:
MRD12739962
Status:
Active Under Contract
Beds:
2
Baths:
2
Type:
Single Family
Neighborhood:
northuticauticawaltham
Listed Date:
Aug 21, 2026
Finished Sq Ft:
1,800
Year Built:
2006
See this Listing
Schools
School District:
120
Elementary School:
Deer Park C C Elementary School
Middle School:
Deer Park C C Elementary School
High School:
La Salle-Peru Twp High School
Interior
Appliances
Range, Microwave, Dishwasher, Refrigerator, Washer, Dryer
Bathrooms
2 Full Bathrooms
Cooling
Central Air
Fireplaces Total
2
Heating
Natural Gas, Forced Air
Interior Features
Vaulted Ceiling(s), 1st Floor Full Bath, Storage, Walk-In Closet(s), Open Floorplan, Dining Combo, Pantry
Laundry Features
Main Level, In Unit
Exterior
Association Amenities
Indoor Pool
Construction Materials
Cedar
Exterior Features
Balcony
Lot Features
Common Grounds
Other Structures
None
Parking Features
Asphalt, Parking Lot, Yes, Other
Parking Spots
2
Parking Total
2
Patio And Porch Features
Patio
Roof
Asphalt
Window Features
Screens
Financial
HOA Fee
$408
HOA Fee Frequency
Monthly
HOA Includes
Water, TV/Cable, Lawn Care, Snow Removal, Internet
Tax Year
2025
Taxes
$3,262
Map
Community
- Address2643 N Il Route 178 Highway #W-2 Utica IL
- CityUtica
- CountyLaSalle
- Zip Code61373
Market Summary
Current real estate data for Single Family in Utica as of Oct 06, 2026
17
Single Family Listed
81
Avg DOM
150
Avg $ / SqFt
$304,713
Avg List Price
Property Summary
- 2643 N Il Route 178 Highway #W-2 Utica IL is a Single Family for sale in Utica, IL, 61373. It is listed for $190,000 and features 2 beds, 2 baths, and has approximately 1,800 square feet of living space, and was originally constructed in 2006. The current price per square foot is $106. The average price per square foot for Single Family listings in Utica is $150. The average listing price for Single Family in Utica is $304,713.
Similar Listings Nearby



Copyright 2026. All rights reserved.
2643 N Il Route 178 Highway #W-2
Utica, IL