
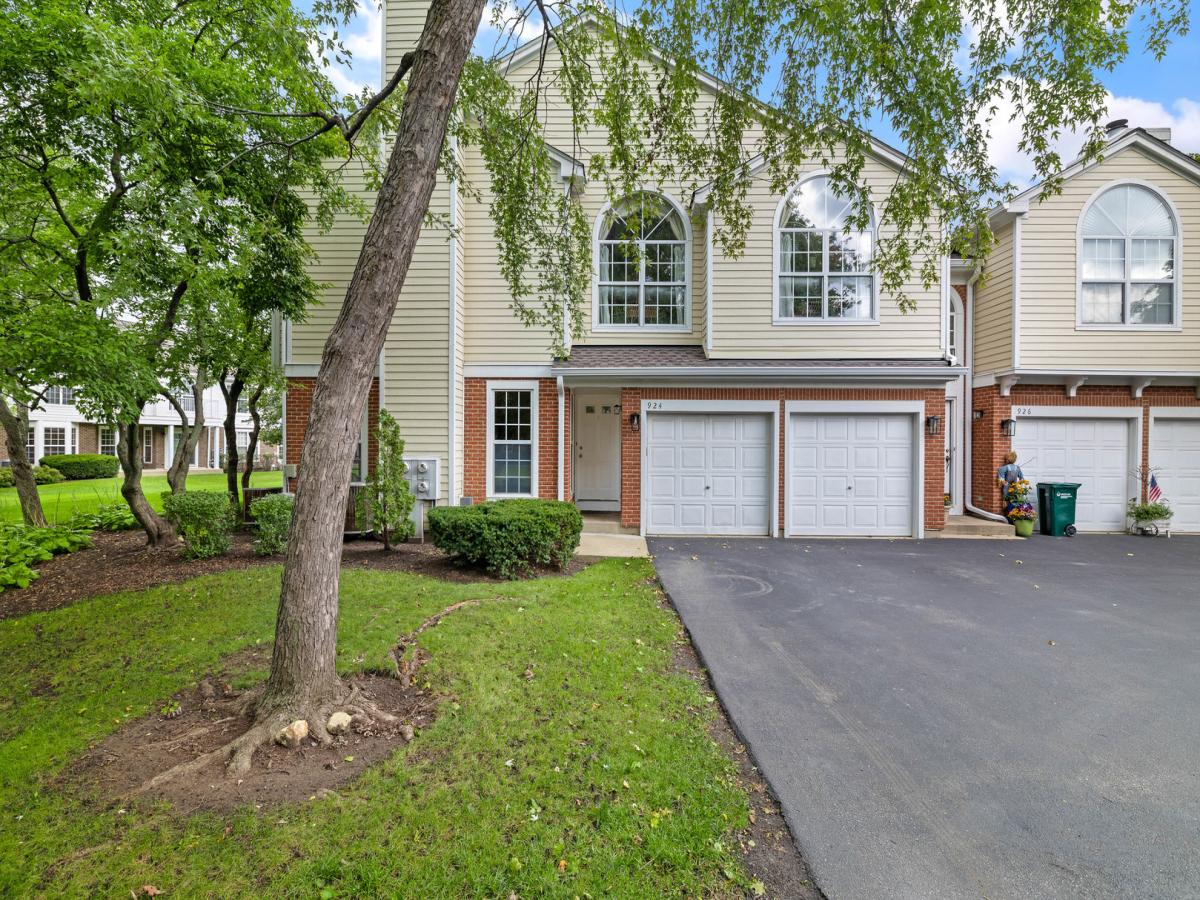
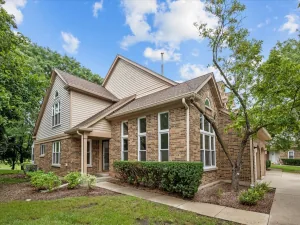
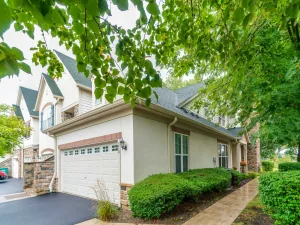
Picture yourself coming home to easy, single-level living in one of Vernon Hills’ most desirable communities. This beautifully maintained 3 bedroom, 2 bath end-unit ranch in Carriages of Grosse Pointe Village. Award-winning Stevenson School District, is ready for its next chapter. Gleaming hardwood floors flow underfoot and lead you into a sunlit living and dining room, warmed by a fireplace that invites you to linger. Hosting friends is effortless here, and so is quiet nights in. The pass-through window connects the kitchen to the action, so the cook never misses a moment of the conversation. The updated kitchen brings together granite counters, a tile backsplash, abundant cabinetry, and a closet pantry. The stove/oven/range is only about 3 years old, and the dishwasher is newer, too. Enjoy morning coffee in the bright eating area, or slide open the door to the patio for dinners under the open sky. Your private retreat awaits down the hall. The primary suite offers both a walk-in and a reach-in closet, a ceiling fan, and an en suite bath with an updated vanity. Two more bedrooms and a second full bath with an updated vanity give family and guests room to spread out. The laundry/mud room comes complete with a washer and dryer set that’s about 4 years old. Fresh touches such as new ceiling light fixtures throughout, ceiling fans, and exhaust fans in both baths make this home truly move-in ready. An attached two-car garage adds everyday convenience, and the location can’t be beat, just minutes from the train, shopping, dining, and so much more. Homes like this don’t stay available for long. Schedule your showing today and see why you’ll never want to leave!
Property Details
Price:
$389,000
MLS #:
MRD12767834
Status:
Active
Beds:
3
Baths:
2
Type:
Condo
Subdivision:
Carriages of Grosse Pointe
Neighborhood:
indiancreekvernonhills
Listed Date:
Sep 23, 2026
Finished Sq Ft:
1,439
Year Built:
1990
See this Listing
Schools
School District:
125
Elementary School:
Diamond Lake Elementary School
Middle School:
West Oak Middle School
High School:
Adlai E Stevenson High School
Interior
Appliances
Range, Microwave, Dishwasher, Refrigerator, Washer, Dryer, Disposal
Bathrooms
2 Full Bathrooms
Cooling
Central Air
Fireplaces Total
1
Flooring
Laminate
Heating
Natural Gas, Forced Air
Interior Features
1st Floor Bedroom, 1st Floor Full Bath, Walk-In Closet(s)
Laundry Features
Main Level, Washer Hookup, In Unit
Exterior
Association Amenities
Park
Common Walls
End Unit
Construction Materials
Vinyl Siding, Brick
Garage Spaces
2
Lot Features
Common Grounds
Parking Features
Asphalt, Garage Door Opener, Yes, Garage Owned, Attached, Garage
Parking Spots
2
Parking Total
2
Patio And Porch Features
Patio
Roof
Asphalt
Window Features
Screens
Financial
HOA Fee
$398
HOA Fee Frequency
Monthly
HOA Includes
Water, Insurance, Exterior Maintenance, Lawn Care, Scavenger, Snow Removal
Tax Year
2025
Taxes
$8,937
Map
Community
- Address924 Ann Arbor Lane Vernon Hills IL
- SubdivisionCarriages of Grosse Pointe
- CityVernon Hills
- CountyLake
- Zip Code60061
Market Summary
Current real estate data for Condo in Vernon Hills as of Oct 10, 2026
33
Condo Listed
61
Avg DOM
247
Avg $ / SqFt
$359,433
Avg List Price
Property Summary
- Located in the Carriages of Grosse Pointe subdivision, 924 Ann Arbor Lane Vernon Hills IL is a Condo for sale in Vernon Hills, IL, 60061. It is listed for $389,000 and features 3 beds, 2 baths, and has approximately 1,439 square feet of living space, and was originally constructed in 1990. The current price per square foot is $270. The average price per square foot for Condo listings in Vernon Hills is $247. The average listing price for Condo in Vernon Hills is $359,433.
Similar Listings Nearby


Copyright 2026. All rights reserved.
924 Ann Arbor Lane
Vernon Hills, IL