
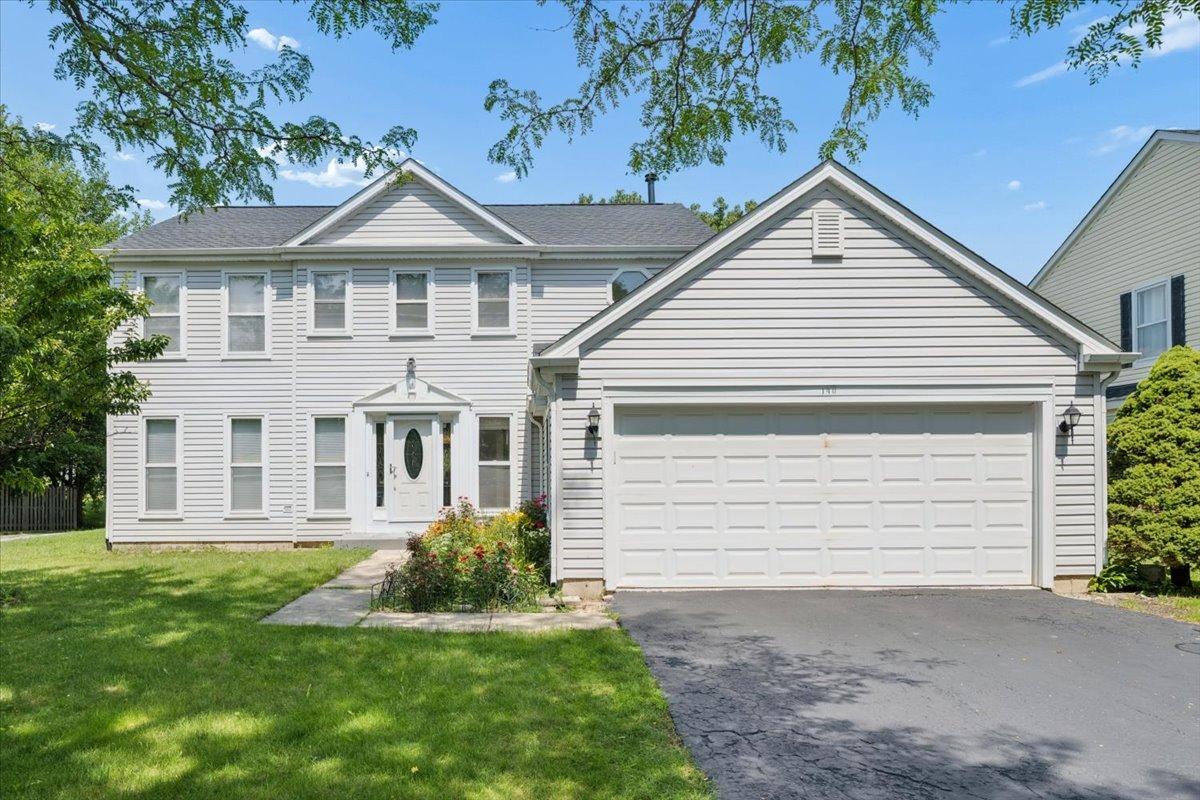
Step in to this beautifully maintained home in the highly sought-after Grosse Pointe neighborhood, ideally located within the acclaimed Stevenson High School District. Designed with everyday living and entertaining in mind, the heart of the home is the spacious kitchen featuring newer cabinetry, generous workspace, and plenty of room to gather. The main level offers multiple flexible living areas that easily accommodate entertaining, working from home, or simply relaxing. Upstairs, you’ll find four generously sized bedrooms, including a spacious primary suite with two walk-in closets. A full hall bathroom and two additional hallway closets provide convenience and abundant storage. The finished basement expands your living space with endless possibilities for a recreation room, fitness area, home office. Take a peek outside and discover a private backyard retreat where peaceful green space and neighborhood charm come together. The deck overlooking Grosse Pointe Park provides an inviting setting for summer barbecues, entertaining, or relaxing on quiet evenings. This home features a new roof (2024), water heater (2022), furnace (2026), air conditioner (2026), refrigerator (2026), and garbage disposal (2026), allowing the next owner to move in with confidence. Conveniently located just minutes from shopping, dining, parks, and everyday conveniences. This home offers the perfect blend of comfort, convenience, and an exceptional lifestyle.
Property Details
Price:
$570,000
MLS #:
MRD12759259
Status:
Active Under Contract
Beds:
4
Baths:
3
Type:
Single Family
Subdivision:
Grosse Pointe
Neighborhood:
indiancreekvernonhills
Listed Date:
Sep 15, 2026
Finished Sq Ft:
2,280
Year Built:
1989
See this Listing
Schools
School District:
125
Elementary School:
Diamond Lake Elementary School
Middle School:
West Oak Middle School
High School:
Adlai E Stevenson High School
Interior
Appliances
Range, Microwave, Dishwasher, Refrigerator, Washer, Dryer, Disposal
Bathrooms
2 Full Bathrooms, 1 Half Bathroom
Cooling
Central Air
Heating
Natural Gas, Forced Air, Radiant Floor
Interior Features
Walk-In Closet(s), Granite Counters, Separate Dining Room, Pantry
Laundry Features
Main Level, In Unit
Exterior
Architectural Style
Colonial
Community Features
Park, Tennis Court(s), Curbs, Sidewalks, Street Lights, Street Paved
Construction Materials
Vinyl Siding
Garage Spaces
2
Lot Features
Landscaped
Parking Features
Asphalt, Garage Door Opener, Yes, Garage Owned, Attached, Garage
Parking Spots
2
Parking Total
2
Patio And Porch Features
Deck
Roof
Asphalt
Financial
HOA Fee Frequency
Not Applicable
HOA Includes
None
Tax Year
2025
Taxes
$14,782
Map
Community
- Address140 N Fiore Parkway Vernon Hills IL
- SubdivisionGrosse Pointe
- CityVernon Hills
- CountyLake
- Zip Code60061
Market Summary
Current real estate data for Single Family in Vernon Hills as of Oct 06, 2026
47
Single Family Listed
197
Avg DOM
279
Avg $ / SqFt
$888,581
Avg List Price
Property Summary
- Located in the Grosse Pointe subdivision, 140 N Fiore Parkway Vernon Hills IL is a Single Family for sale in Vernon Hills, IL, 60061. It is listed for $570,000 and features 4 beds, 3 baths, and has approximately 2,280 square feet of living space, and was originally constructed in 1989. The current price per square foot is $250. The average price per square foot for Single Family listings in Vernon Hills is $279. The average listing price for Single Family in Vernon Hills is $888,581.
Similar Listings Nearby


Copyright 2026. All rights reserved.
140 N Fiore Parkway
Vernon Hills, IL