
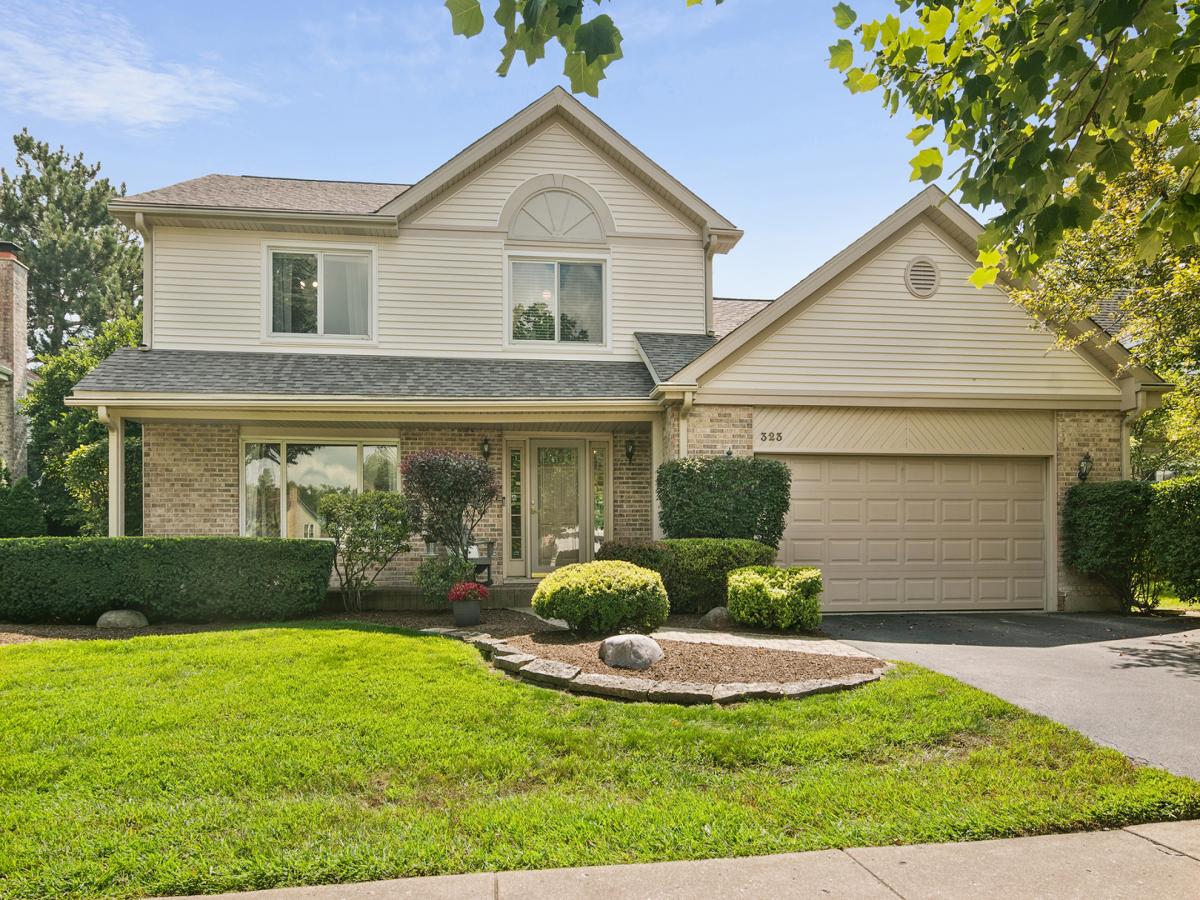
Located in the desirable Hawthorn Club neighborhood, this beautifully updated three-bedroom, 2.5-bath Fairfield model offers a wonderful combination of style, comfort and convenience. An adorable front porch welcomes you into the home, where hardwood floors flow throughout the main level. The spacious living and dining rooms provide plenty of room for entertaining, while the inviting family room is perfect for everyday relaxation. The gorgeous eat-in kitchen features cherry cabinetry, granite countertops, under-cabinet lighting, stainless steel appliances and a patio door opening to the expansive backyard-ideal for outdoor dining, entertaining and play. Upstairs, you will find three generously sized bedrooms with luxury vinyl flooring, two beautifully updated full bathrooms and a convenient second-floor laundry room completed in 2023. The impressive primary suite features a vaulted ceiling, an exceptionally large walk-in closet and a stunning private bath with a walk-in shower and double-sink vanity. The finished partial basement provides flexible space for a home office, recreation room, fitness area or playroom. Ample closets throughout the home, along with a large crawl space, provide excellent storage. Ideally situated across from peaceful open land and just a short distance from the Vernon Hills Golf Course, Metra station, shopping, dining and more. All this, plus a new roof in 2025! This special home is ready for its next owner to move right in and enjoy.
Property Details
Price:
$559,000
MLS #:
MRD12740095
Status:
Active Under Contract
Beds:
3
Baths:
3
Type:
Single Family
Subdivision:
Hawthorn Club
Neighborhood:
indiancreekvernonhills
Listed Date:
Aug 27, 2026
Finished Sq Ft:
1,898
Year Built:
1989
See this Listing
Schools
School District:
128
Elementary School:
Hawthorn Elementary School (Sout
Middle School:
Hawthorn Middle School South
High School:
Vernon Hills High School
Interior
Appliances
Range, Microwave, Dishwasher, Refrigerator, Stainless Steel Appliance(s)
Bathrooms
2 Full Bathrooms, 1 Half Bathroom
Cooling
Central Air
Flooring
Hardwood
Heating
Natural Gas, Forced Air
Interior Features
Walk-In Closet(s)
Laundry Features
Upper Level
Exterior
Architectural Style
Colonial
Construction Materials
Combination
Garage Spaces
2
Parking Features
Yes, Garage Owned, Attached, Garage
Parking Spots
2
Parking Total
2
Patio And Porch Features
Patio
Financial
HOA Fee Frequency
Not Applicable
HOA Includes
None
Tax Year
2025
Taxes
$12,800
Map
Community
- Address323 Camden Place Vernon Hills IL
- SubdivisionHawthorn Club
- CityVernon Hills
- CountyLake
- Zip Code60061
Market Summary
Current real estate data for Single Family in Vernon Hills as of Oct 07, 2026
48
Single Family Listed
194
Avg DOM
279
Avg $ / SqFt
$880,048
Avg List Price
Property Summary
- Located in the Hawthorn Club subdivision, 323 Camden Place Vernon Hills IL is a Single Family for sale in Vernon Hills, IL, 60061. It is listed for $559,000 and features 3 beds, 3 baths, and has approximately 1,898 square feet of living space, and was originally constructed in 1989. The current price per square foot is $295. The average price per square foot for Single Family listings in Vernon Hills is $279. The average listing price for Single Family in Vernon Hills is $880,048.
Similar Listings Nearby


Copyright 2026. All rights reserved.
323 Camden Place
Vernon Hills, IL