
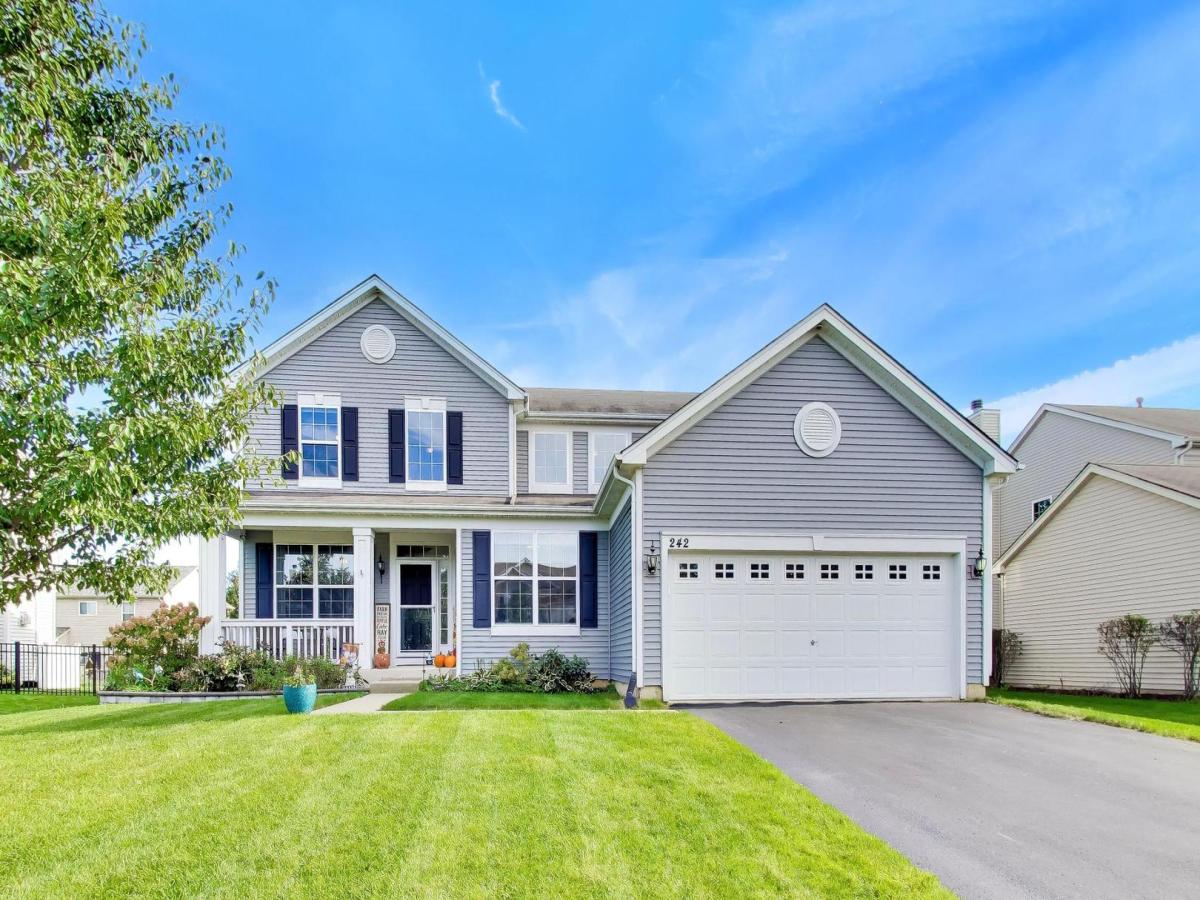
Welcome to your new home! This beautifully appointed 4-bedroom, 2.5-bath home offers spacious living, thoughtful updates, and room to grow. A bright two-story foyer welcomes you into a well-designed main level featuring a French-doored office, living room, dining room, kitchen with breakfast area, family room, and convenient laundry room. The spacious primary suite offers a relaxing retreat with a deep soaking tub, separate shower, and walk-in closet. Three additional bedrooms provide flexibility for family, guests, hobbies, or work-from-home needs. The full basement offers abundant space for recreation, hobbies, storage, or future living areas, with a bathroom rough-in ready for customization. Outside, enjoy a beautiful stamped-concrete patio and attractive garden beds-perfect for entertaining or relaxing throughout the seasons. Thoughtful technology and water-quality upgrades include a whole-house reverse osmosis system with purified water at the kitchen sink and a dedicated line to the refrigerator ice maker, Cat-6 internet line updates, and Govee lighting for customizable seasonal ambiance. Located in a welcoming community with a beautiful local park and convenient access to area amenities and recreation. A wonderful combination of space, comfort, functionality, and thoughtful features-this is truly a home designed for both everyday family life and celebration! Make it yours today!
Property Details
Price:
$425,000
MLS #:
MRD12771760
Status:
Active
Beds:
4
Baths:
3
Type:
Single Family
Subdivision:
Lancaster Falls
Neighborhood:
volo
Listed Date:
Sep 30, 2026
Finished Sq Ft:
2,308
Year Built:
2014
See this Listing
Schools
School District:
118
Elementary School:
Robert Crown Elementary School
Middle School:
Wauconda Middle School
High School:
Wauconda Comm High School
Interior
Appliances
Double Oven, Range, Microwave, Dishwasher, Refrigerator, Washer, Dryer, Cooktop, Water Purifier, Water Softener
Bathrooms
2 Full Bathrooms, 1 Half Bathroom
Cooling
Central Air
Heating
Natural Gas
Interior Features
Cathedral Ceiling(s), Walk-In Closet(s)
Laundry Features
Main Level, In Unit
Exterior
Architectural Style
Traditional
Construction Materials
Vinyl Siding
Fencing
Fenced
Garage Spaces
2
Parking Features
Asphalt, Garage Door Opener, Yes, Garage Owned, Attached, Garage
Parking Spots
2
Parking Total
2
Patio And Porch Features
Patio
Roof
Asphalt
Window Features
Blinds, Drapes
Financial
HOA Fee
$40
HOA Fee Frequency
Monthly
HOA Includes
Insurance
Tax Year
2025
Taxes
$1,854
Map
Community
- Address242 Bedford Lane Volo IL
- SubdivisionLancaster Falls
- CityVolo
- CountyLake
- Zip Code60073
Market Summary
Current real estate data for Single Family in Volo as of Oct 07, 2026
35
Single Family Listed
62
Avg DOM
200
Avg $ / SqFt
$390,106
Avg List Price
Property Summary
- Located in the Lancaster Falls subdivision, 242 Bedford Lane Volo IL is a Single Family for sale in Volo, IL, 60073. It is listed for $425,000 and features 4 beds, 3 baths, and has approximately 2,308 square feet of living space, and was originally constructed in 2014. The current price per square foot is $184. The average price per square foot for Single Family listings in Volo is $200. The average listing price for Single Family in Volo is $390,106.
Similar Listings Nearby



Copyright 2026. All rights reserved.
242 Bedford Lane
Volo, IL