
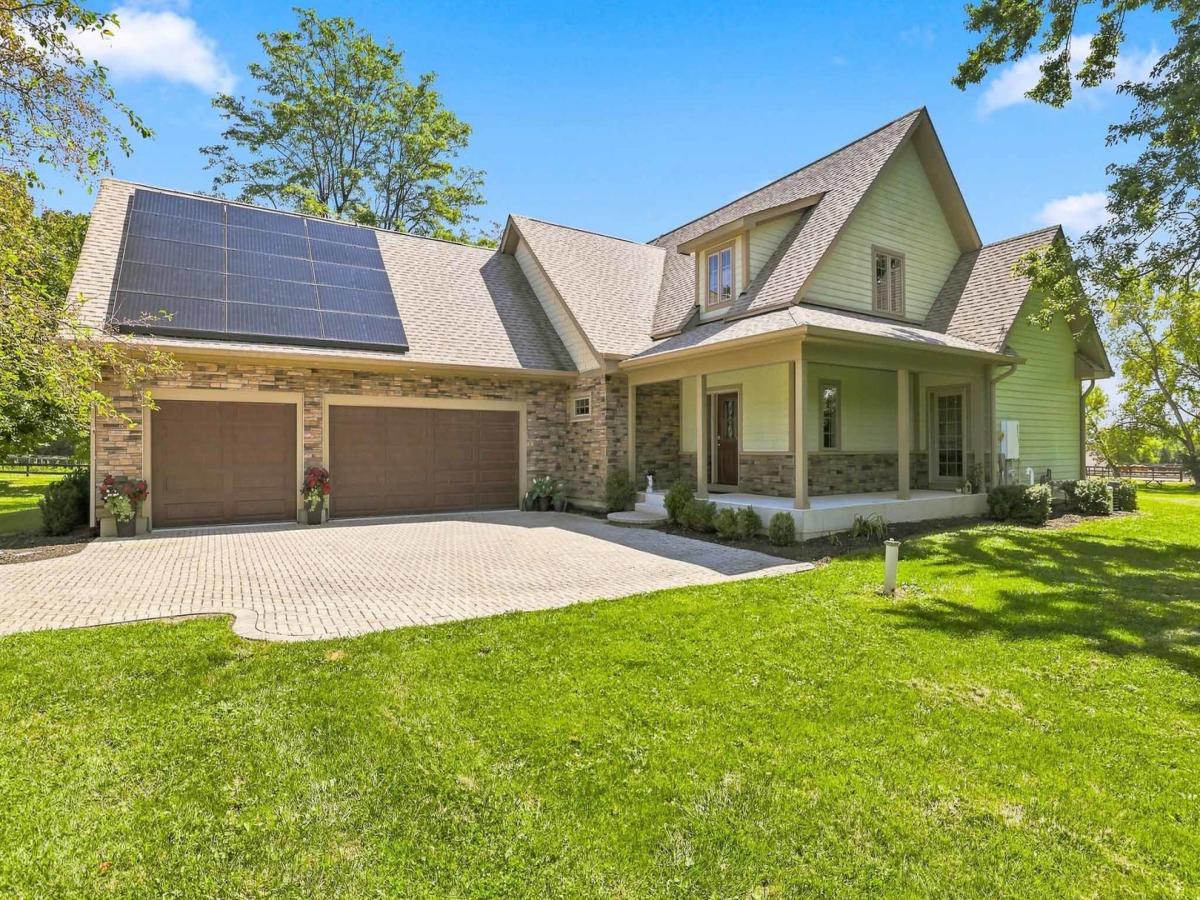
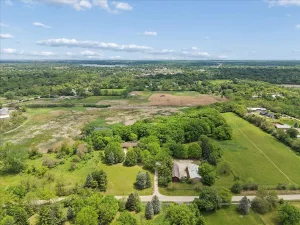
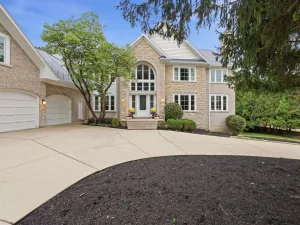
Exceptional Wauconda equestrian estate offering approximately 10 acres, a 2019 custom residence and extensive equestrian facilities with DIRECT ACCESS to the Lakewood equestrian trail system. The residence offers 2,612 sq. ft. above grade plus approximately 1,100 sq. ft. of finished lower-level living space – over 3,700 sq. ft. total finished living space. The main-floor primary suite features a luxurious bath with heated floors, freestanding soaking tub and separate steam shower. The finished lower level offers approximately 9-ft. ceilings, radiant-floor heat, second kitchen, full bath, expansive recreation/living space and separate access through the garage. Two separate furnace and central-air systems, whole-house audio and a ground-level step-in outdoor Jacuzzi spa add comfort and convenience. An insulated 3-car garage features high ceilings, workshop/storage space and a professional automotive lift. Equestrian improvements include a 70 x 140 indoor arena, 30 x 100 main barn and 45 x 60 hay/six-stall barn – approximately 15,500 sq. ft. of combined building footprint – plus an outdoor riding arena, paddocks, turnout areas and extensive fencing. The barns provide 25 stalls: 19 approximately 10 x 10 stalls plus six oversized approximately 17 x 10 stalls. Water is supplied to both barns and the indoor arena. Direct Lakewood trail access provides outstanding riding opportunities without trailering. The property consists of two contiguous parcels and combines substantial equestrian infrastructure with a newer custom residence in a convenient location near Lake Zurich and the surrounding northwest suburban communities. Equestrian facilities are currently leased month-to-month, and the existing tenant has expressed interest in continuing an arrangement with a new owner. Lease and income information available to serious inquiries upon request.
Property Details
Price:
$2,395,000
MLS #:
MRD12746215
Status:
Active
Beds:
3
Baths:
4
Type:
Single Family
Neighborhood:
wauconda
Listed Date:
Aug 30, 2026
Finished Sq Ft:
3,712
Year Built:
2019
See this Listing
Schools
School District:
120
Elementary School:
Fremont Elementary School
Middle School:
Fremont Middle School
High School:
Mundelein Cons High School
Interior
Appliances
Double Oven, Microwave, Dishwasher, Refrigerator, Washer, Dryer, Stainless Steel Appliance(s), Cooktop, Gas Cooktop
Bathrooms
3 Full Bathrooms, 1 Half Bathroom
Cooling
Central Air
Fireplaces Total
1
Heating
Natural Gas
Interior Features
1st Floor Bedroom, 1st Floor Full Bath
Laundry Features
Main Level, Gas Dryer Hookup, In Unit, Laundry Closet, Sink
Exterior
Community Features
Horse-Riding Area, Horse-Riding Trails
Construction Materials
Brick/Stone Msn Pred, Tilt Wall
Exterior Features
Hot Tub
Garage Spaces
3
Other Structures
Barn(s), Covered Arena, Garage(s), Indoor Riding Ring, Outdoor Riding Ring
Parking Features
Yes, Garage Owned, Attached, Garage
Parking Spots
6
Parking Total
6
Patio And Porch Features
Patio
Roof
Asphalt
Financial
HOA Fee Frequency
Not Applicable
HOA Includes
None
Tax Year
2025
Taxes
$17,273
Map
Community
- Address23737 W Milton Road Wauconda IL
- CityWauconda
- CountyLake
- Zip Code60084
Market Summary
Current real estate data for Single Family in Wauconda as of Oct 10, 2026
49
Single Family Listed
46
Avg DOM
270
Avg $ / SqFt
$679,418
Avg List Price
Property Summary
- 23737 W Milton Road Wauconda IL is a Single Family for sale in Wauconda, IL, 60084. It is listed for $2,395,000 and features 3 beds, 4 baths, and has approximately 3,712 square feet of living space, and was originally constructed in 2019. The current price per square foot is $645. The average price per square foot for Single Family listings in Wauconda is $270. The average listing price for Single Family in Wauconda is $679,418.
Similar Listings Nearby


Copyright 2026. All rights reserved.
23737 W Milton Road
Wauconda, IL