
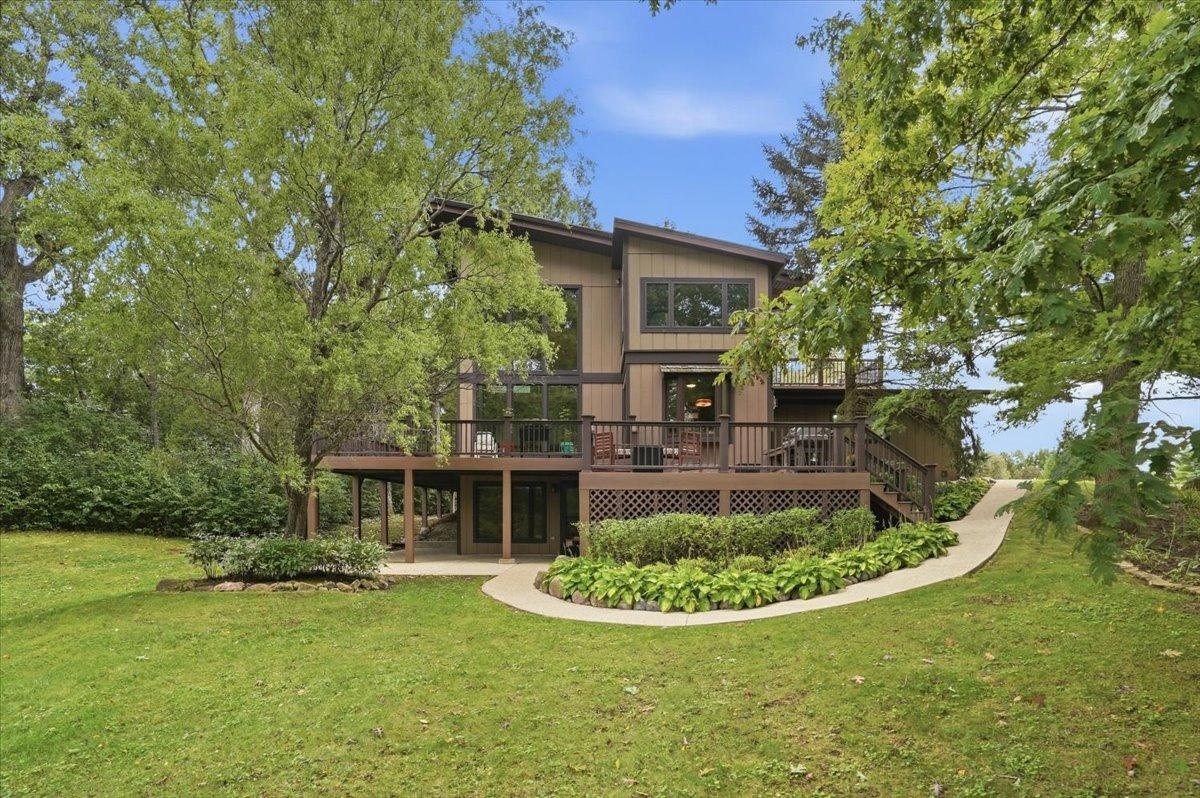
Spectacular one of a kind contemporary 2 story home nestled into an .85 acre wooded lot. If you’ve been dreaming of space, privacy, and room to spread out, this home will not disappoint. Huge windows bring the beauty of nature indoors. 5 bedrooms, 3 full bathrooms and a full finished walkout basement that would make a wonderful in-law suite with separate entrance. Main floor features a 2 story living room with floor to ceiling windows, bamboo flooring, gas stove in the living room helps to heat the home and beautiful poplar doors and trim throughout. Wood and beamed ceilings create a warm and welcoming ambiance. Beautiful cherry kitchen cabinets with extra deep uppers, solid surface countertops and stainless steel appliance including a Thermador oven/range, GE Frenchdoor refrigerator and an eating area that offers a cozy wall fireplace. The 2nd floor includes a loft, 2nd bedroom and primary suite boasting a sitting room and a uniquely spacious primary bath with separate dual vanities, step in shower, deep jetted soaking tub and plenty of storage space. Heated floors in the bathrooms. The walkout lower level family room with hardwood flooring and plenty of windows offering maximum natural light. Wrap around composite decking is absolutely incredible with a lower deck for BBQing and gardening. The aggregate patio under the deck provides shade on hot summer days. The 21 x 21′ detached workshop is perfect for contractors, hobbyists, car enthusiasts or anyone who needs serious workspace. This home has been renovated with love and thoughtfulness. Generac generator will keep everything working when the power goes out. Multiple offers Received. H&B by Monday.
Property Details
Price:
$625,000
MLS #:
MRD12774046
Status:
Active Under Contract
Beds:
5
Baths:
3
Type:
Single Family
Neighborhood:
wauconda
Listed Date:
Oct 1, 2026
Finished Sq Ft:
2,848
Year Built:
1973
See this Listing
Schools
School District:
118
Elementary School:
Wauconda Elementary School
Middle School:
Wauconda Middle School
High School:
Wauconda Comm High School
Interior
Appliances
Range, Microwave, Dishwasher, Refrigerator, Washer, Dryer, Stainless Steel Appliance(s), Water Softener, Water Softener Owned
Bathrooms
3 Full Bathrooms
Below Grade Finished Area
960
Cooling
Central Air, Other
Fireplaces Total
2
Flooring
Hardwood
Heating
Heat Pump, Zoned
Interior Features
Cathedral Ceiling(s), 1st Floor Bedroom, Walk-In Closet(s), Beamed Ceilings, Open Floorplan
Laundry Features
Sink
Exterior
Architectural Style
Contemporary
Community Features
Street Lights, Street Paved
Construction Materials
Cedar
Exterior Features
Balcony
Garage Spaces
2
Lot Features
Corner Lot, Landscaped, Wooded
Other Structures
Workshop, Outbuilding, Outdoor Kitchen, Shed(s)
Parking Features
Asphalt, Garage Door Opener, Yes, Attached, Garage
Parking Spots
2
Parking Total
2
Patio And Porch Features
Deck, Patio
Roof
Metal
View
Water
Financial
HOA Fee Frequency
Not Applicable
HOA Includes
None
Tax Year
2025
Taxes
$10,023
Map
Community
- Address26181 W Laurel Avenue Wauconda IL
- CityWauconda
- CountyLake
- Zip Code60084
Market Summary
Current real estate data for Single Family in Wauconda as of Oct 06, 2026
48
Single Family Listed
45
Avg DOM
271
Avg $ / SqFt
$691,684
Avg List Price
Property Summary
- 26181 W Laurel Avenue Wauconda IL is a Single Family for sale in Wauconda, IL, 60084. It is listed for $625,000 and features 5 beds, 3 baths, and has approximately 2,848 square feet of living space, and was originally constructed in 1973. The current price per square foot is $219. The average price per square foot for Single Family listings in Wauconda is $271. The average listing price for Single Family in Wauconda is $691,684.
Similar Listings Nearby



Copyright 2026. All rights reserved.
26181 W Laurel Avenue
Wauconda, IL