
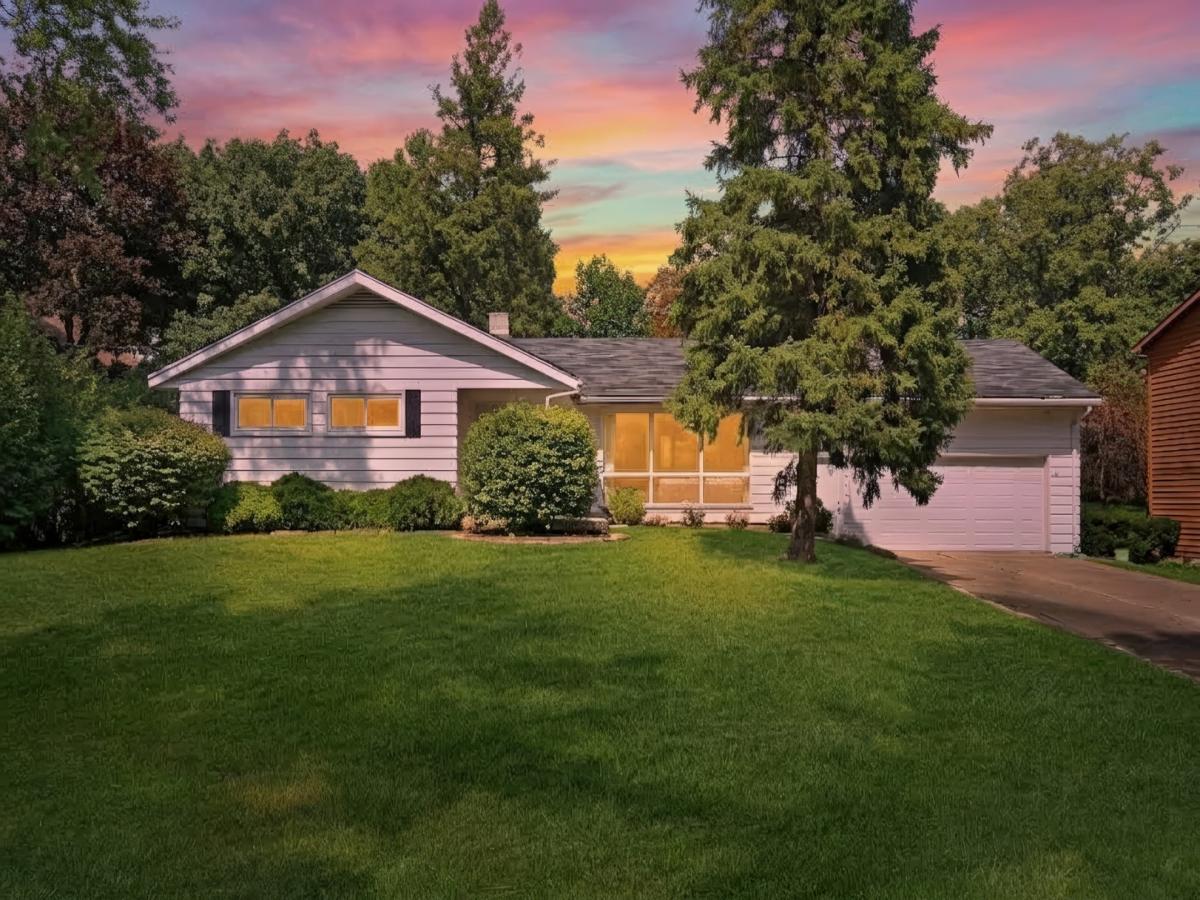
Incredibly RARE sprawling ranch on a large PRIVATE lot in Bonnie Brook! Sit out and enjoy a little peace and quiet on the front porch. LARGE fabulous floor plan with sun-drenched living room. NEW WINDOWS approx 7 years old! Dining area with custom built in storage space and breakfast bar! LARGE kitchen with abundance of prep & storage space! Double oven for holiday prep, cook top, peninsula, and my oh my- what a view from the kitchen sink! Master Bedroom with gorgeous hardwood floors, custom built-ins for extra storage and ensuite with walk in shower. Two great size guest rooms! Need a little extra space? Head on down to the enormous finished basement, make it your own because there is no shortage of space! Relax out on the deck and enjoy serene green private views or gather around the fire pit for spooky ghost stories this fall! Storage shed for all your extra yard toys! EXTRA DEEP 2.5 car garage with loft storage space & a cement driveway that could easily fit 6 cars! Across from Diamond Park- close to shopping, schools, restaurants and highway access! Furnace / AC approx. 12 years old, Water Heater 2016 *SOLD AS IS WHERE IS *
Property Details
Price:
$299,900
MLS #:
MRD12737916
Status:
Active Under Contract
Beds:
3
Baths:
2
Type:
Single Family
Neighborhood:
parkcitywaukegan
Listed Date:
Sep 7, 2026
Finished Sq Ft:
1,507
Year Built:
1960
See this Listing
Schools
School District:
60
Elementary School:
Glen Flora Elementary School
Middle School:
Robert E Abbott Middle School
High School:
Waukegan High School
Interior
Appliances
Double Oven, Microwave, Dishwasher, Refrigerator, Washer, Dryer, Stainless Steel Appliance(s), Cooktop
Bathrooms
2 Full Bathrooms
Cooling
Central Air
Heating
Natural Gas, Forced Air
Interior Features
1st Floor Bedroom, 1st Floor Full Bath
Laundry Features
Gas Dryer Hookup, In Unit
Exterior
Accessibility Features
Stair Lift
Architectural Style
Ranch
Construction Materials
Vinyl Siding
Garage Spaces
2.5
Other Structures
Shed(s)
Parking Features
Concrete, Garage Door Opener, Yes, Garage Owned, Attached, Garage
Parking Spots
25
Parking Total
2.5
Roof
Asphalt
Window Features
All
Financial
HOA Fee Frequency
Not Applicable
HOA Includes
None
Tax Year
2025
Taxes
$5,889
Map
Community
- Address2414 Sunset Avenue Waukegan IL
- CityWaukegan
- CountyLake
- Zip Code60087
Market Summary
Current real estate data for Single Family in Waukegan as of Oct 12, 2026
89
Single Family Listed
40
Avg DOM
187
Avg $ / SqFt
$272,581
Avg List Price
Property Summary
- 2414 Sunset Avenue Waukegan IL is a Single Family for sale in Waukegan, IL, 60087. It is listed for $299,900 and features 3 beds, 2 baths, and has approximately 1,507 square feet of living space, and was originally constructed in 1960. The current price per square foot is $199. The average price per square foot for Single Family listings in Waukegan is $187. The average listing price for Single Family in Waukegan is $272,581.
Similar Listings Nearby


Copyright 2026. All rights reserved.
2414 Sunset Avenue
Waukegan, IL